
Living Room with Slate Flooring Ideas and Designs
Refine by:
Budget
Sort by:Popular Today
21 - 40 of 406 photos
Item 1 of 2

 Stephanie Dunning Interior Design
Photo of a medium sized farmhouse enclosed living room in Wiltshire with white walls, slate flooring and a wall mounted tv.

 User
UserA traditional cottage with a fabulous Carpenter Oak extension. Formal living room, in original cottage. Riverside village South Devon. Colin Cadle Photography
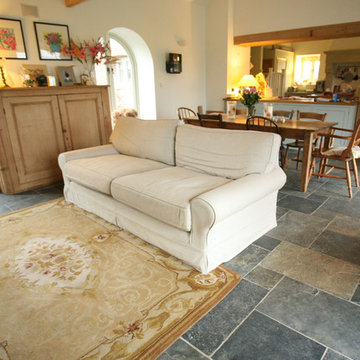

 Frome Interiors
We were approached by the client to transform their snug room into a library. The brief was to create the feeling of a fitted library with plenty of open shelving but also storage cupboards to hide things away. The worry with bookcases on all walls its that the space can look and feel cluttered and dark.
We suggested using painted shelves with integrated cupboards on the lower levels as a way to bring a cohesive colour scheme and look to the room. Lower shelves are often under-utilised anyway so having cupboards instead gives flexible storage without spoiling the look of the library.
The bookcases are painted in Mylands Oratory with burnished brass knobs by Armac Martin. We included lighting and the cupboards also hide the power points and data cables to maintain the low-tech emphasis in the library. The finished space feels traditional, warm and perfectly suited to the traditional house.
 Chadwick Designs
Nathan Lanham Photography

Photo of a medium sized scandi mezzanine living room in Canberra - Queanbeyan with white walls and slate flooring.
Photo of a medium sized scandi mezzanine living room in Canberra - Queanbeyan with white walls and slate flooring.
 A2studio
Rick McCullagh

Photo of a medium sized midcentury formal enclosed living room in London with white walls, slate flooring, black floors and feature lighting.
Photo of a medium sized midcentury formal enclosed living room in London with white walls, slate flooring, black floors and feature lighting.
 User
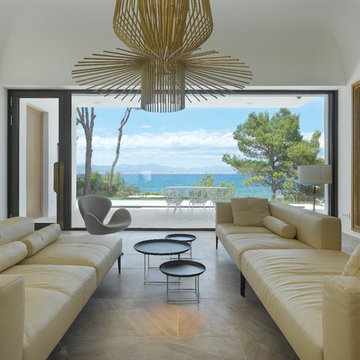
UserThis beautiful villa in Cala Blava, Mallorca enjoys stunning views out to the Mediterranean. The Descender Front systems can include windows and doors which can be opened whilst the Descender Front is shut. Perfect for winter months when you may want to keep the warmth in the room.
 Charlie Luxton Design
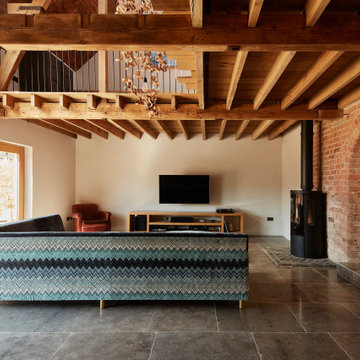
The main living space in the barn creates a double height, space. A 'cut-out' is made in the floorboards above and leaves the beams and joists exposed.

 Max Sparrow
Max Sparrow
Design ideas for a small contemporary enclosed living room in Sydney with white walls and slate flooring.
Design ideas for a small contemporary enclosed living room in Sydney with white walls and slate flooring.
 Design and Space

A cosy snug which we redecorated and added some new items of furniture along with a bespoke TV joinery piece.
This is an example of a small classic formal enclosed living room in West Midlands with green walls, slate flooring, a wood burning stove, a wall mounted tv and grey floors.
This is an example of a small classic formal enclosed living room in West Midlands with green walls, slate flooring, a wood burning stove, a wall mounted tv and grey floors.

Photo of a medium sized farmhouse formal enclosed living room in Cornwall with white walls, slate flooring, a wood burning stove, a stone fireplace surround and a concealed tv.

 Jacober Interiors GmbH
This project was to furnish a rental property for a family from Zürich to use as a weekend and ski holiday home. They did not want the traditional kitsch chalet look and we opted for modern shapes in natural textured materials with a calm colour palette. It was important to buy furniture that could be reused in future rentals.

 uniquehomestays
This is an example of a small farmhouse open plan living room curtain in Other with a reading nook, grey walls, slate flooring, a standard fireplace, a stone fireplace surround, a concealed tv and grey floors.

 Pattersons Associates Architects
Photography by David Straight.
This is an example of a medium sized modern formal open plan living room in Auckland with grey walls, slate flooring, a standard fireplace and a metal fireplace surround.
This is an example of a medium sized modern formal open plan living room in Auckland with grey walls, slate flooring, a standard fireplace and a metal fireplace surround.
 Marion Dubus Photographe
Marion Dubus
Photo of a rustic living room in Grenoble with a reading nook, slate flooring and a corner fireplace.
Photo of a rustic living room in Grenoble with a reading nook, slate flooring and a corner fireplace.
 User
UserA wonderful sun room with log-burner for winter day warmth! Colin Cadle Photography, Photo Styling Jan Cadle
Inspiration for a medium sized country living room in Devon with slate flooring.
Inspiration for a medium sized country living room in Devon with slate flooring.
 Hipster Mum

Hipster Mum
Inspiration for a large world-inspired enclosed living room in Sydney with white walls, slate flooring, a wood burning stove, a stone fireplace surround and a wall mounted tv.
Inspiration for a large world-inspired enclosed living room in Sydney with white walls, slate flooring, a wood burning stove, a stone fireplace surround and a wall mounted tv.
 Carpenter Oak Ltd
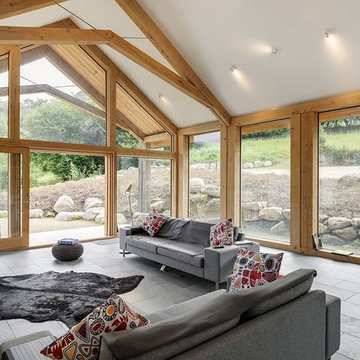
Beautiful open plan timber framed extension, designed by van Ellen + Sheryn Architects, hand crafted by Carpenter Oak Ltd.
Photo credit: van Ellen + Sheryn
 Green Room Interiors

Kate Hansen Photography
This is an example of a large midcentury open plan living room in Melbourne with white walls, slate flooring, a wood burning stove, a plastered fireplace surround, a wall mounted tv and brown floors.
This is an example of a large midcentury open plan living room in Melbourne with white walls, slate flooring, a wood burning stove, a plastered fireplace surround, a wall mounted tv and brown floors.
 GUISE

GUISEBrendan Austin
Design ideas for a large scandi formal open plan living room in Stockholm with white walls, slate flooring, a wood burning stove and no tv.
Design ideas for a large scandi formal open plan living room in Stockholm with white walls, slate flooring, a wood burning stove and no tv.
2