
Search results for "Https:" in Home Design Ideas
 Mihaly Slocombe
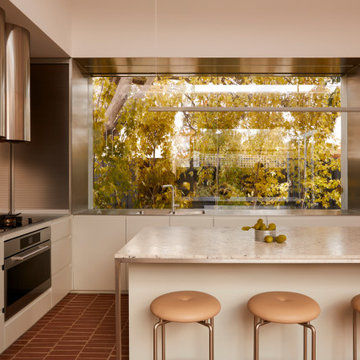
The Don lies in a quiet pocket of Brunswick: an area dotted with heritage homes and rich with manufacturing history.
Looking past years of neglect, our client saw the promise of the existing weatherboard house - with its circa-1900s
charm, brick chimneys and beautiful Victorian details – and sought to transform it into a versatile family home.
A careful renovation and restoration has preserved the cottage’s traditional features and layout, and this front section of the home has been reconfigured to contain refreshed bedrooms and bathrooms. The original hallway beginning at the front door now leads through to the north-facing rear extension, where living spaces and courtyards unfold on either side of this central spine. The kitchen is the axis of this zone: spacious, hardwearing and practical, it’s well-equipped for passionate cooks and effortlessly accommodates family gatherings. It connects easily to the two living spaces, the dining room, and the patio nestled in the garden.
Inspired by Brunswick’s masonry history, red brick is the bedrock of the extension. It serves as a continuous floor that stretches from the internal rooms out to the patio, providing a robust surface fit for family life. Slicing through this earthy foundation is the smooth brightness of steel - a lightweight contrast in the form of external cladding, benchtops, light fittings and handles throughout. In the spaces between these two elemental materials, pale green finishes, soft neutrals and rich timbers round out the balanced, lush interiors of an enduring family home.

 REhabita espacios
Julia Miguel
Design ideas for a large retro open plan dining room with grey walls and ceramic flooring.
Design ideas for a large retro open plan dining room with grey walls and ceramic flooring.
 Renaissance London Fireplaces
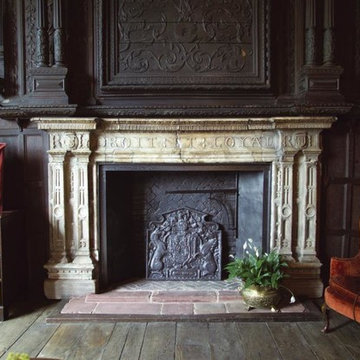
Photo of a large retro open plan home in London with brown walls, medium hardwood flooring and no tv.

 Bakker Design
Ray Alley Photographics
Large retro back balcony in Newcastle - Maitland with a roof extension.
Large retro back balcony in Newcastle - Maitland with a roof extension.

 Master Landscape, Inc.
Shannon Aroha
Large midcentury courtyard formal partial sun garden with a water feature and natural stone paving.
Large midcentury courtyard formal partial sun garden with a water feature and natural stone paving.

 CURTINA
Design ideas for a large midcentury open plan living room in Montpellier with beige walls, ceramic flooring, no fireplace and a freestanding tv.

 User
Designer Matteo Zorzenoni hat für Novamobili den Esstisch Torii entworfen. Sein modernes Design überzeugt durch natürliche Materialien, gepaart mit organischen Formen. Jeder Tisch wird nur auf Anfrage für Sie produziert. Wahlweise mit einem Massivholzgestell in Eiche oder Nussbaum. Die Tischplatte kann in Carrara Marmor oder Holzfurnier bestellt werden.
Passend zum Tisch empfehlen wir den Stuhl Novamobili Navy oder Rose.
Farben:
Das Massivholzgestell des Hanami Esstisches kann wahlweise in Eiche Natur oder Nussbaum gewählt werden.
Die Tischplatte ist auf Wunsch mit einem Nussbaum oder Eiche Natur Furnier versehen und zeigt großflächig die schöne Maserung des Holzes. Optional ist die Tischplatte auch matt lackiert erhältlich.
Ein besonderes Highlight ist die Carrara Marmor Tischplatte die wahlweise in Weiß oder Schwarz erhältlich ist. Jeweils in Matt oder Hochglanz.
Maße:
Der Esstisch Torii ist in den längen 200 oder 250 cm erhältlich.
Tischhöhe Marmor: 76,5 cm
Tischhöhe Furniert: 75 cm

 Davidson Design Studio
Creating a midcentury modern, arid style garden to complement a new build by Latitude 37. Inspired by the wonderous residential landscapes of Palm Springs and using plants to suit Melbourne's climate.

 M&K Allservice AB
M&Kallservice AB
Photo of a large retro open plan living room in Stockholm with plywood flooring.
Photo of a large retro open plan living room in Stockholm with plywood flooring.

 Alta Mente
Chambre Airbnb avec portant et cintres dorés
This is an example of a large midcentury bedroom in Marseille with laminate floors, beige floors and wallpapered walls.
This is an example of a large midcentury bedroom in Marseille with laminate floors, beige floors and wallpapered walls.
 Place Design Kitchens & Interiors
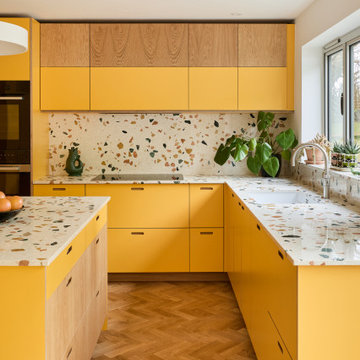
Bold, bright and practical! This client wanted a kitchen that would stand up to heavy use. Would be easy to clean and be hardwearing. The result is this fantastic kitchen made from birch plywood with oak veneers and Sol formica fronts. These formica fronts are very hardwearing and will stand up to knocks and scratches that would ruin a painted kitchen. Perfect for this family and their 2 dogs!

 KTR Creations
Photographed by Laura Condon
This is an example of a large and white midcentury bungalow house exterior in Perth with a pitched roof.
This is an example of a large and white midcentury bungalow house exterior in Perth with a pitched roof.
 Shane Marsh Architects
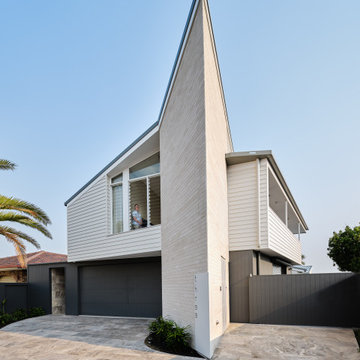
Inspiration for a large and white midcentury two floor brick detached house in Gold Coast - Tweed with a flat roof, a metal roof, a white roof and shiplap cladding.

 SARL SBB
Notre expertise en matière de travaux de plomberie.
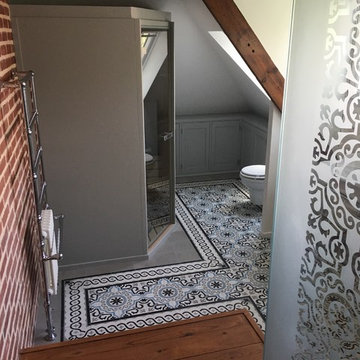
Aménagement d'une salle de bains style rétro avec carrelage métro, au sol cabochon, baignoire, douche à l'italienne maçonnée et robinetterie à l'anglaise. Travaux d'électricité et de plomberie, VMC.
 DE SOUZA BARBOSA HABITAT à Croix (Lille)
Création d'une salle de bain dans un grand grenier. La salle de bain comprend :
- une douche à l'italienne avec un banc,
- une double vasque sur pieds en céramique,
- un sauna,
- des WC suspendus,
- un radiateur sèche-serviette rétro
- des placards sur mesure

 L&D Intérieur
Large retro open plan games room in Lille with green walls, light hardwood flooring and a wall mounted tv.
 JLDecorr
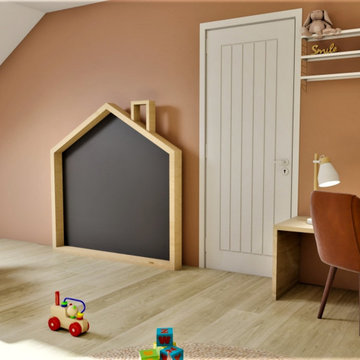
J'ai réfléchi ce projet comme un lieu propice au développement de l'enfant et à son imaginaire....
La chambre sera évolutive, au niveau du lit comme au niveau du bureau.
Le choix des couleurs s'est porté sur le magnifique papier peint @cole_and_son_wallpapers et un beau terracotta.
Avec des détails de matières naturelles tel que le rotin
Belle journée à vous!
#montessori #chambrebebefille #chambrefille #chambreterracotta #décoratrice #scandinavehome #scandinavian #douceur #home #interiordesign #decor #hkliving #jldecorr #decorationinterieur #decoration #jeannepezeril #coachingdeco #visitedeco #perspective #planchedestyle

 BP Kitchens & Interiors
Photo of a large midcentury u-shaped open plan kitchen in Hampshire with flat-panel cabinets, dark wood cabinets, engineered stone countertops, white splashback, stone slab splashback, integrated appliances, an island, beige floors and white worktops.
 Cécile Humbert - Design d'intérieur
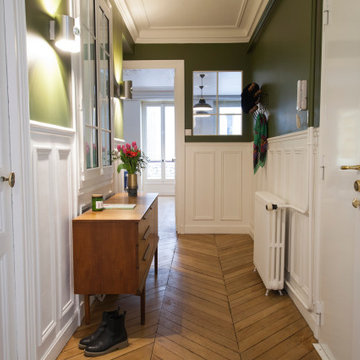
Photo of a large midcentury foyer in Paris with green walls, light hardwood flooring, a double front door, a white front door and wainscoting.


2