
Search results for "Https:" in Home Design Ideas

 CURTINA
Design ideas for a large midcentury open plan living room in Montpellier with beige walls, ceramic flooring, no fireplace and a freestanding tv.

 Jenny Ford Design
Floating shelf display installed to create interest, store a Bose speaker and to cleverly hide power points. Custom made American Oak shelving with black stain.

 Bakker Design
Ray Alley Photographics
Large retro back balcony in Newcastle - Maitland with a roof extension.
Large retro back balcony in Newcastle - Maitland with a roof extension.

 Atmosphères - Home Staging Umbria
Design ideas for a large retro single-wall open plan kitchen with flat-panel cabinets, light wood cabinets, laminate countertops and beige worktops.

 Detail 9 Architects Pty Ltd
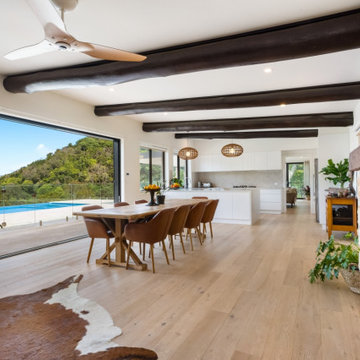
Renovating this space has created a large, open and light filled kitchen, dining and lounge. The space is functional and inviting, easily able to entertain family and friends.
Photographer: Matthew Forbes

 CCASA Architects
Clean and simple spaces. Mid Century. The fireplace was refurbished with new tiles and a wooden top shelf.
This is an example of a large midcentury formal open plan living room in London with grey walls, light hardwood flooring, a standard fireplace, a tiled fireplace surround, no tv and brown floors.
This is an example of a large midcentury formal open plan living room in London with grey walls, light hardwood flooring, a standard fireplace, a tiled fireplace surround, no tv and brown floors.

 Bower Architecture
New Modern, a mid-century home in Caulfield, has undergone a loving renovation to save, restore and sensitively expand. Aware of the clumsy modification that many originally prized mid-century homes are now subject to, the client’s wanted to rediscover and celebrate the home’s original features, while sensitively expanding and injecting the property with new life.
Our solution was to design with balance, to renovate and expand with the mantra “no more, no less”- creating something not oppressively minimal or pointlessly superfluous.
Interiors are rich in material and form that celebrates the home’s beginnings – floor to ceiling walnut timber, natural stone and a glimpse of 60s inspired wallpaper.
This Caulfield home demonstrates how contemporary architecture and interior design can be influenced by heritage, without replicating a past era.
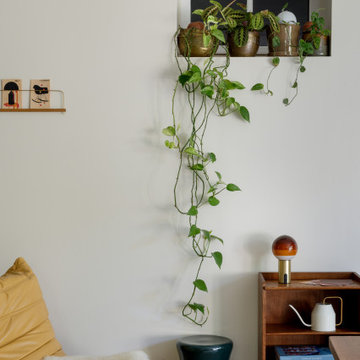
 Esprit Gaïa
Collection de plantes tombantes près d’un fauteuil Togo confortable
Design ideas for a large midcentury open plan living room in Paris with beige walls and no tv.
Design ideas for a large midcentury open plan living room in Paris with beige walls and no tv.
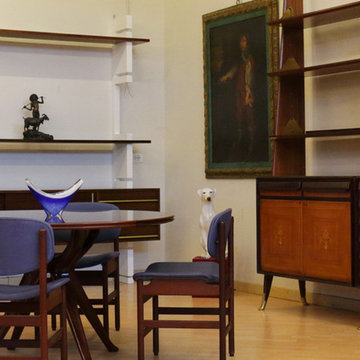
 Di Mano in Mano
Spazio d'ispirazione per living arredato con Libreria Amma modello Extenso sulla sinistra, Libreria anni 50-60 con ripiani e contenitori in legno impiallacciato palissandro e ottone.
In primo piano set di Sedie Vintage anni 60 e Tavolo Osvaldo Borsani Anni 50 in legno legno di mogano e vetro retro trattato.

 Andrea Sanguineti
L'immobile sul quale sono intervenuto era un ufficio nel centro di Milano. Abbiamo ristudiato la distribuzione dell'appartamento e prevedendo una cucina a vista sul soggiorno, il tutto abbraccia un terrazzo coperto, sempre sul soggiorno si apre anche uno studio. Nei controsofitti sono ospitate le luci e impianto di climatizzazione.
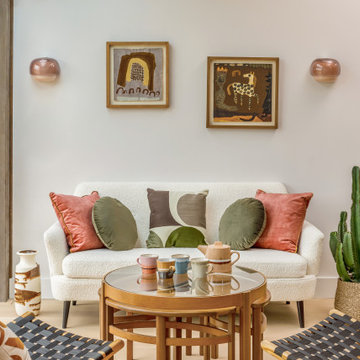
 Lomax & Chi
Seating area overlooking the gardens in our large open plan kitchen dining area.
Design ideas for a large midcentury open plan living room in London with light hardwood flooring, a timber clad ceiling and feature lighting.
Design ideas for a large midcentury open plan living room in London with light hardwood flooring, a timber clad ceiling and feature lighting.


 Mobilificio Scaravonati
Il progetto d’arredo nasce da un vero e proprio gioco di incastri, di materiali e finiture, con un occhio di riguardo alla pulizia estetica dell’ambiente.
I frontali in noce canaletto combinano il linguaggio del design degli anni ’50 e ’60 con un alto livello di funzionalità.
Il profilo “leggero” della composizione è fortemente contrastato dai frontali incisi, che conferiscono un aspetto sofisticato e di assoluta eleganza.
Un approccio molto essenziale, uno spazio di archivazione a allo stesso tempo l’occasione perfetta per mostrare gli oggetti preferiti, di cos’altro c’è bisogno?

 FHM Fliesenhaus München GmbH
Küche im Retro-Look
Photo of a large midcentury kitchen/diner in Munich with grey splashback, ceramic splashback and porcelain flooring.
Photo of a large midcentury kitchen/diner in Munich with grey splashback, ceramic splashback and porcelain flooring.

 EMMA B. HOME
Inspiration for a large midcentury open plan games room in Munich with blue walls, medium hardwood flooring, no fireplace and brown floors.

 Vincent Meyer Photographe
This is an example of a large retro l-shaped kitchen/diner in Montreal with a submerged sink, distressed cabinets, tile countertops, beige splashback, ceramic splashback, white appliances, dark hardwood flooring and an island.
This is an example of a large retro l-shaped kitchen/diner in Montreal with a submerged sink, distressed cabinets, tile countertops, beige splashback, ceramic splashback, white appliances, dark hardwood flooring and an island.
 Atelier Concept
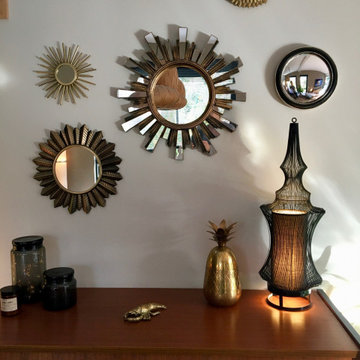
Inspiration for a large retro open plan living room in Paris with light hardwood flooring.
 Da La Design
DIMENSIONS
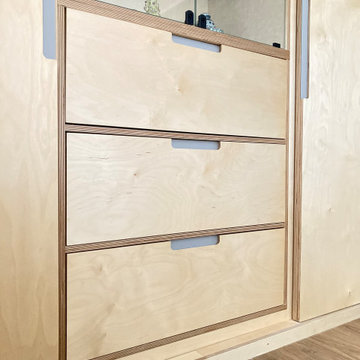
Wardrobe 1 H 2300mm X L 3200mm
Wardrobe 2 H 2300mm X L 3210mm
MATERIALS
High-grade birch plywood naturally finished with satin Osmo Polyx-oil, Forbo furniture linoleum, and 6mm toughened glass
NOTE: Our hand-made designs are fabricated with the utmost care and attention to detail. We strive to make bespoke furniture that will stand the test of time and use. That's why we use high-grade, sustainably sourced materials, fixings, industrial use finishes and reputable suppliers.


4