
Search results for "Https:" in Home Design Ideas
 User
UserVilla de plain-pied moderne - crédit photos PROVilla Concept
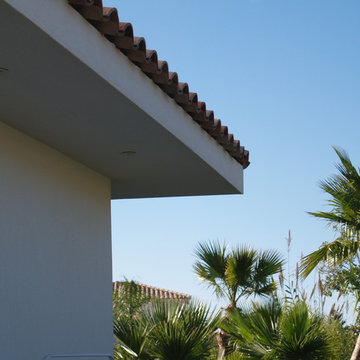
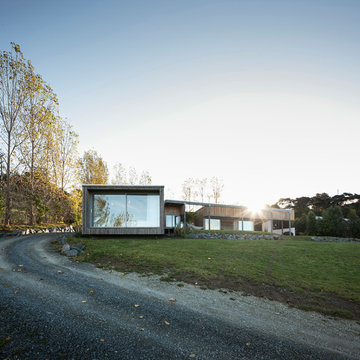
Large and white modern bungalow concrete detached house with a hip roof and a tiled roof.
Large and white modern bungalow concrete detached house with a hip roof and a tiled roof.


 SG Projekt GmbH
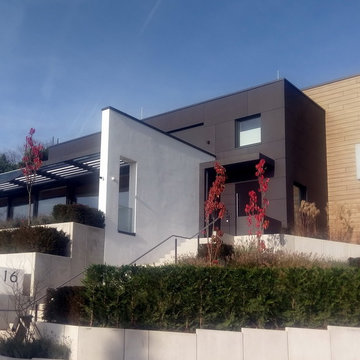
Inspiration for an expansive modern two floor detached house in Frankfurt with concrete fibreboard cladding and a flat roof.



 Arch. Fabio Comelli | STUDIO ARCAPROGETTI
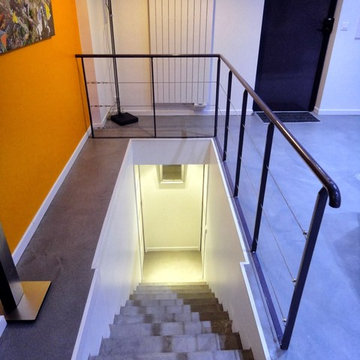
Large modern open plan living room in Milan with dark hardwood flooring.

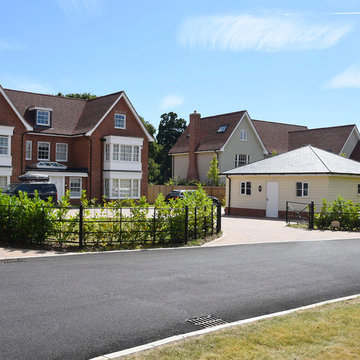
 Mumford & Wood
“Each property has been built to the very highest standards throughout,” says Ben Greenwood, regional sales manager, Mumford & Wood, “and great care and attention has been taken to create the craftsmanship and architectural style of the past. These homes will have the advantage of low maintenance, modern construction techniques and the latest technology to create a sustainable, comfortable and very elegant lifestyle.
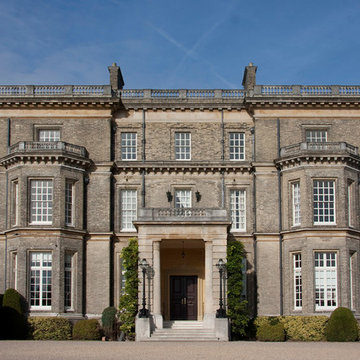




 Shutter Central LTD
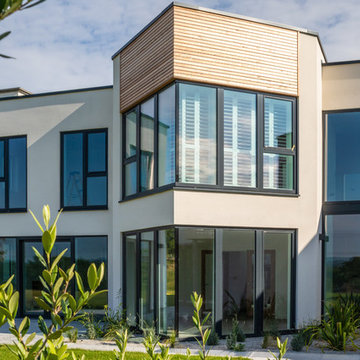
Design and installation by the House Of Shutters.
Photo by Dean Lindsay
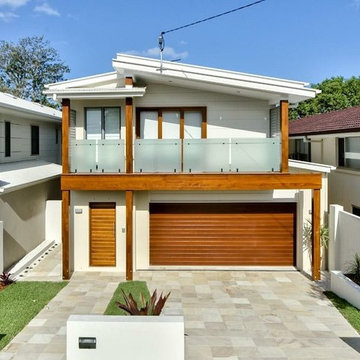
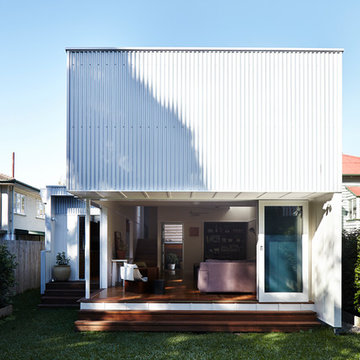
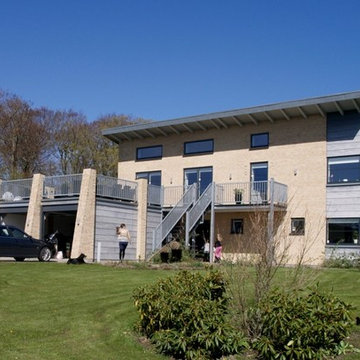
Design ideas for a large and white modern two floor detached house in Sussex with wood cladding, a flat roof and a mixed material roof.
Design ideas for a large and white modern two floor detached house in Sussex with wood cladding, a flat roof and a mixed material roof.
 Parkwood Doors
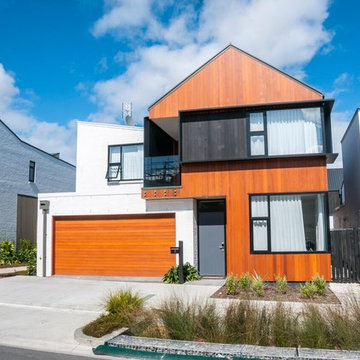
Fibreglass doors with a smooth skin have a clean, simple style and can easily be painted to coordinate with the rest of the home.
Photo of a modern entrance in Melbourne.
Photo of a modern entrance in Melbourne.


 Cape Constructions
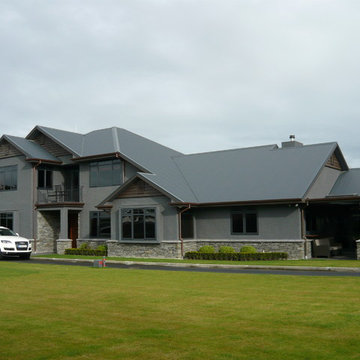
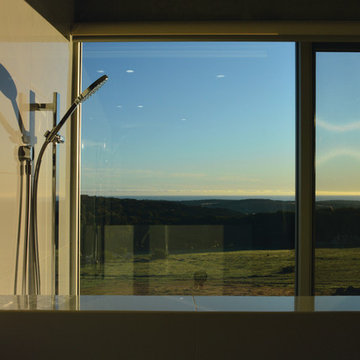
Every room has a view! The latest stylish stainless steel fittings were used throughout the home in keeping with the modern fresh style of the design and the surrounding environment.
An don't worry, every room also has blinds for privacy when required.
Photo: Craig Fennell - Goldrush ABM
 Rosanna Castrini Landscape Design
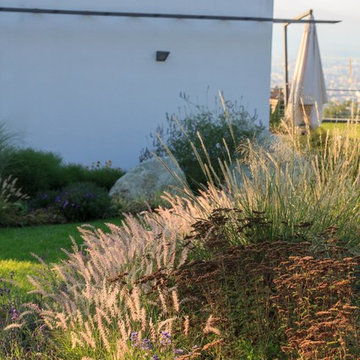
In questo giardino gli spazi e i volumi sono scanditi da bordure sinuose di erbacee perenni e graminacee, in fluttuante contrasto con l'architettura minimalista. Poche latifoglie di carattere lo ancorano al paesaggio circostante, conferendo alla composizione la necessaria verticalità. Molta attenzione è stata riservata alla preparazione del terreno, costituito quasi interamente da riporti di limo di notevole spessore (3-4 m): un'accurata predisposizione dei drenaggi, la frammentazione degli strati con lame di pietrisco e ciottoli, l'aggiunta di sabbia grossolana e ammendanti organici in superficie ripagano, oggi, con un felice sviluppo della vegetazione.
Progetto, direzione lavori, tracciamenti: Rosanna Castrini
Data: 2015
Caratteristiche: impianto ex novo
Dimensioni: 800 m2
14