
Search results for "Https:" in Home Design Ideas


 MYGG Architecture
Foto ©MauroFontana
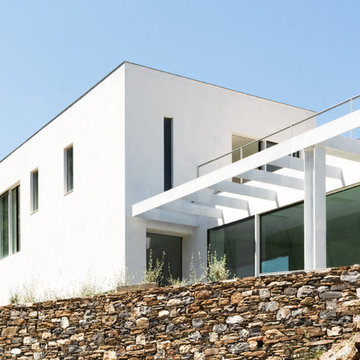
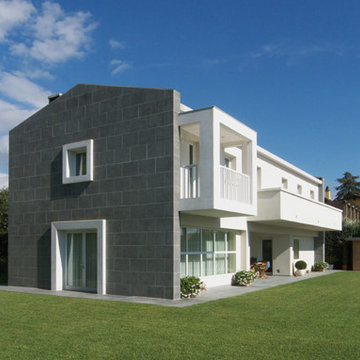
The project for this house, located on the hillside of Alassio, was developed from the idea of occupying the space of a preexisting, abandoned ruin. Preplicating the volume of the previous building, a longitudinal body was added, mostly consisting of large windows. A closed cube, perforated by merely a few openings, and a parallelepiped opening up onto the wonderful surrounding terraced scenery of olive trees, stone fences and the sea. The house is organized over two floors above ground and one underground level, contained by a stone base. The interior of the joined lounge, kitchen and dining area reaches out beyond the physical boundary of the house, becoming a springboard onto the infinity pool. The design of the surrounding garden is of great importance to the project. Integrated into the surrounding nature, this Mediterranean garden embraces the property in a romantic style, typical for this stretch of Ligurian coast. The architectural project is enriched by certain artistic site-specific interventions commissioned by the Client.



 verticalroom Architekten
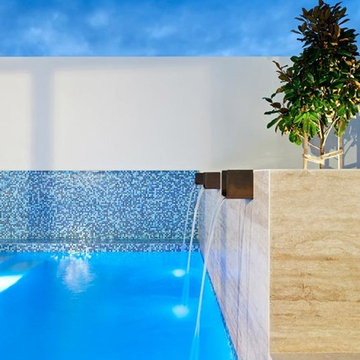
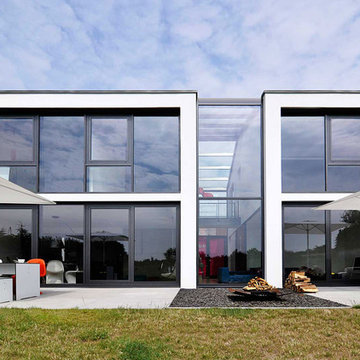
Das Einfamilienhaus, welches vom Architekten Tobias Herrmannsdörfer entworfen wurde, konnte 2012 in den 1000x European Architecture aufgenommen werden.
Entwurf und Umsetzung von Tobias Herrmannsdörfer des Architektur- und Designbüro verticalroom 2006-bis heute.
Entstehung während der Zeit als Gründungsgesellschafter und Geschäftsführer hba-studio von 2004-2017.
 Derek Wales and Son Surface Coatings
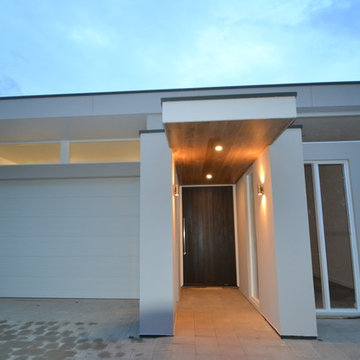
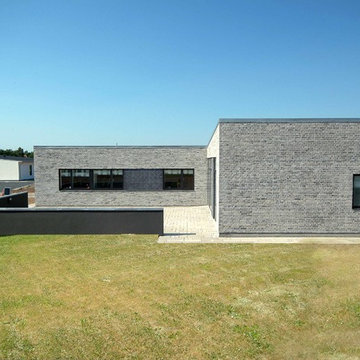
Medium sized and beige modern two floor brick house exterior in Adelaide with a flat roof.

 Nouvelle Kitchens & Bathrooms
The client's love of sky blue was stunningly incorporated into the design of both their kitchen and bathroom. In the kitchen, the wide use of stainless steel and white keep the mood uplifted and makes for a very practical surface. The glass cabinets mimic clouds, and there is ample lighting to further enhance the effect in this almost windowless kitchen. Triple ovens, built-in sink with Zip tap, integrated fridge and dishwasher, walk-in pantry and clever breakfast bar area, are just some of the features in this kitchen.
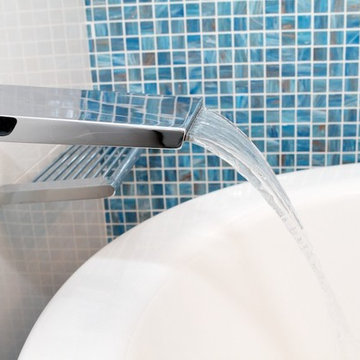
The bathroom's crisp, blue and white colour scheme is refreshingly lovely and practical. The use of contrasting timber warms the space and echoes the burnished brown tones in the mosaics. The freestanding bath creates a beautiful center piece and the frameless shower whilst spacious, does not crowd the room. Well-chosen tapware and fittings make for a very personlised look.



 Uwe Siepmann
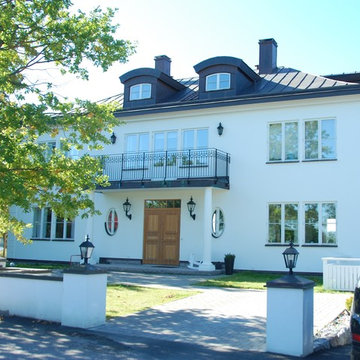
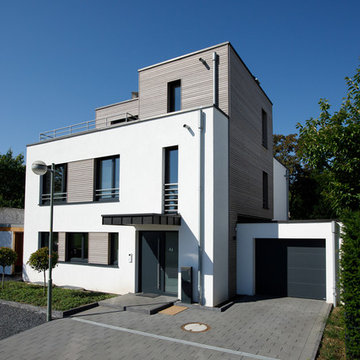
Von der Frontansicht betrachtet zeigt das Holzhaus in Meerbusch auf Anhieb seinen modernen Charakter. Das Erd- und Obergeschoss erstrahlt in Weiß, darüber thront ein Staffelgeschoss mit einer hellen Holzfassade aus Weißtanne, auf dessen Dachbereich eine Terrasse zum Sonnenbaden einlädt.


 BD Construction
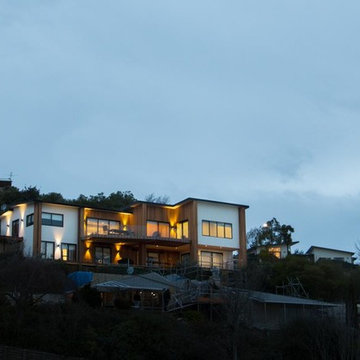
Clad in a combination of Central Otago schist, Western red cedar and plaster, there's a subtlety to the exterior, which does well to blend with the hillside surroundings.



64