
Search results for "Https:" in Home Design Ideas

 Kart Projects | Architecture
Photo: Tatjana Plitt
Photo of a large modern galley kitchen/diner in Melbourne with a double-bowl sink, flat-panel cabinets, blue cabinets, engineered stone countertops, grey splashback, ceramic splashback, black appliances, an island, grey worktops, medium hardwood flooring and brown floors.
Photo of a large modern galley kitchen/diner in Melbourne with a double-bowl sink, flat-panel cabinets, blue cabinets, engineered stone countertops, grey splashback, ceramic splashback, black appliances, an island, grey worktops, medium hardwood flooring and brown floors.

 Radiant Lighting
Design ideas for a large modern open plan living room in Perth with grey walls, concrete flooring, a concrete fireplace surround, a wall mounted tv, grey floors and a ribbon fireplace.

 D-Max Photography
Joel Barbitta D-Max Photography
Design ideas for a large modern two floor house exterior in Perth with wood cladding and a flat roof.
Design ideas for a large modern two floor house exterior in Perth with wood cladding and a flat roof.
Find the right local pro for your project
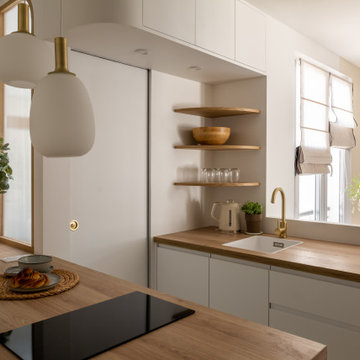
 Ameo Concept
Pour la rénovation complète de ce studio, le brief des propriétaires était clair : que la surface accueille tous les équipements d’un grand appartement.
La répartition des espaces était néanmoins contrainte par l’emplacement de deux fenêtres en L, et celui des évacuations de plomberie positionnées à l’entrée, ne laissant pas une grande liberté d’action.
Pari tenu pour l’équipe d’Ameo Concept : une cuisine offrant deux plans de travail avec tout l’électroménager nécessaire (lave linge, four, lave vaisselle, plaque de cuisson), une salle d’eau harmonieuse tout en courbes, une alcôve nuit indépendante et intime où des rideaux délimitent l’espace. Enfin, une pièce à vivre fonctionnelle et chaleureuse, comportant un espace dînatoire avec banquette coffre, sans oublier le salon offrant deux couchages complémentaires.
Une rénovation clé en main, où les moindres détails ont été pensés pour valoriser le bien.


 Fotointeriores
© Néstor Marchador
Photo of a medium sized modern roof balcony in Barcelona with an awning and a potted garden.
Photo of a medium sized modern roof balcony in Barcelona with an awning and a potted garden.

Design ideas for a large and white modern two floor render house exterior in Dusseldorf with a flat roof.

Item 3 of 7


 Neue Räume - Die Küchen Schreiner
Dieses Küchendesign ist ein echtes Highlight. Eingerahmt von offenen Regalen vereint die deckenhohe Schrankwand Stauraum und ergonomisch platzierte Küchengeräte mit minimalistischem Design. Die mittig platzierte Kücheninsel sorgt für Arbeitsfläche und bildet dank dunkelgrauen Fronten und grauer Arbeitsplatte einen optischen Kontrast zum weißen "Hintergrund".

 Kevin Clare - Paysages
L'espace pergola offre un peu d'ombrage aux banquettes sur mesure
Photo of a large modern roof terrace in Paris with a potted garden and a pergola.
Photo of a large modern roof terrace in Paris with a potted garden and a pergola.


 CplusC Architectural Workshop
Michael Lassman
Photo of a modern back full sun garden in Sydney with brick paving.
Photo of a modern back full sun garden in Sydney with brick paving.


This is an example of a modern metal utility room in Auckland with medium wood cabinets, beige walls and ceramic flooring.

 Vogt und Vogt Architekten
Inspiration for a white and medium sized modern two floor house exterior in Dusseldorf with a flat roof.


 Square One Architects
The small rear patio is related to the internal spaces thus maximizing the sense of space. The wooden bench has been designed to conceal a practical low storage unit.


6