
Search results for "Https:" in Home Design Ideas
 BathroomsbyDesign
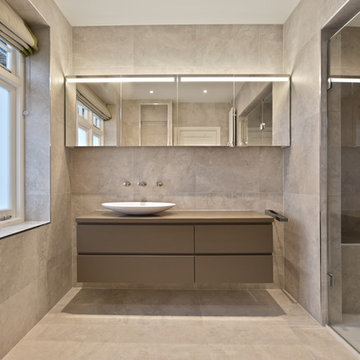
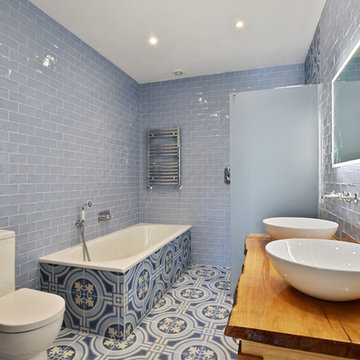
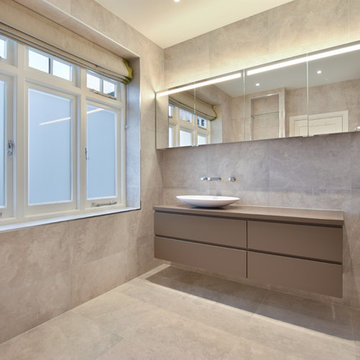
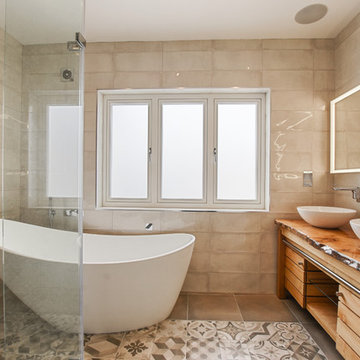
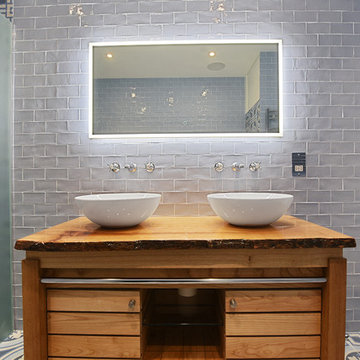
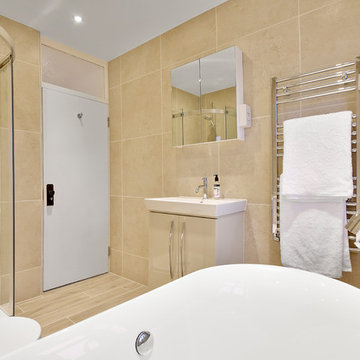
The final bathroom renovation was the ensuite, which boasts an expansive shower enclosure, big enough for two people. The Faeber Mode basin unit offers vast amounts of storage with four drawers and partnered with the Burgbad Crono 4 door illuminated mirrored cabinet above, there is plenty of room for everyday bathroom essentials and toiletries. The StoneKAST Uni bowl sits elegantly on the unit with modern Eau Oval wall-mointed basin mixers to operate. Finally, the StoneKAST Uni wall hung WC is paired with the Oli Blink chrome flush plate, to complete an extremely functional and contemporary ensuite.
Find the right local pro for your project
Item 3 of 7

 BathroomsbyDesign
The final bathroom renovation was the ensuite, which boasts an expansive shower enclosure, big enough for two people. The Faeber Mode basin unit offers vast amounts of storage with four drawers and partnered with the Burgbad Crono 4 door illuminated mirrored cabinet above, there is plenty of room for everyday bathroom essentials and toiletries. The StoneKAST Uni bowl sits elegantly on the unit with modern Eau Oval wall-mointed basin mixers to operate. Finally, the StoneKAST Uni wall hung WC is paired with the Oli Blink chrome flush plate, to complete an extremely functional and contemporary ensuite.
 Radiant Lighting

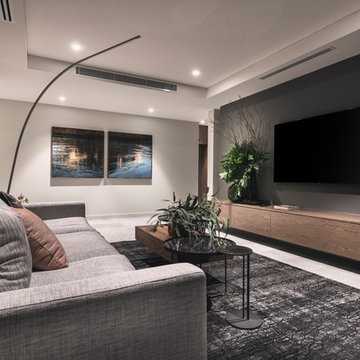
Design ideas for a large modern open plan living room in Perth with grey walls, concrete flooring, a concrete fireplace surround, a wall mounted tv, grey floors and a ribbon fireplace.
 IQ Glass UK

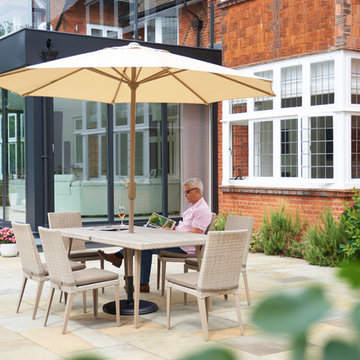
Two sets of minimal windows sliding doors were installed to the rear extension of this beautiful cottage in Buckinghamshire. This allowed light to pass through the internal space filling it with light and colour.
To bring more light into the property, slim and frameless clerestory windows were installed above the all the ground floor glazing.
 IQ Glass UK
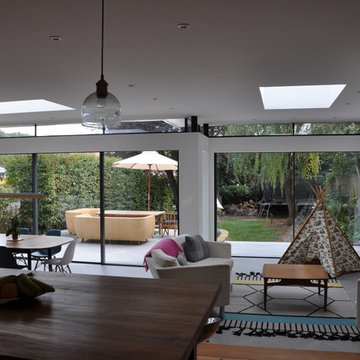
Two sets of minimal windows® sliding doors were installed to this cottage renovation to increase the amount of natural light within the home. A structural glass pane was installed between these sliding doors where the wall recessed, as this helped to increase the light in the home.
To bring more light into the property, slim and frameless clerestory windows were installed above the all the ground floor glazing.

Item 3 of 7
 Radiant Lighting
Floor lamp. Black structure in composite material coated with carbon fibre. Black lacquered metal base. Power cables sunk into the structure. Direct light emission. Electronic power unit included.
 BathroomsbyDesign
By giving the room multiple storage areas, with the mirrored cabinet, heated towel rail and vanity unit it allows for a clean and organised space at all times. Finally, the shower makes this bathroom an all-rounder, perfect for the whole family.
A practical yet beautiful bathroom, and one which makes the most of natural light, this was a project carefully designed using our unique 3D design software to achieve client satisfaction and a bathroom suited for all.


4