
Search results for "Extension" in Home Design Ideas
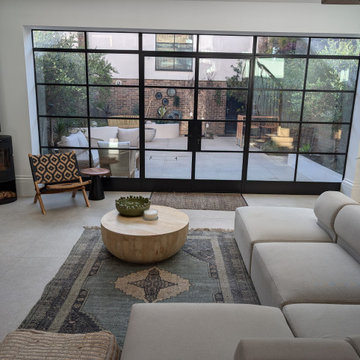
 Acre Design LTD
Our clients approached us with a clear goal: to transform their historic property into a home that preserved its character while incorporating modern functionality and style. They wanted a space that celebrated the building’s heritage but adapted to the needs of contemporary living.
We began the journey by exploring the full potential of the property, presenting detailed options that ranged from floor plan layouts to aesthetic considerations. Every aspect of the design was tailored to reflect the client’s aspirations while respecting the building’s listed status.
Our Process
Expertise in Planning & Listed Building Consent
Working with listed buildings means navigating a complex web of regulations. From obtaining listed building consent to crafting fire escape strategies, every decision required precision and sensitivity. Our extensive experience with historic properties ensured the process was smooth, and the outcome met both regulatory requirements and the client’s expectations.
Seamless Collaboration with Contractors
The success of Carlton Terrace wouldn’t have been possible without the skilled craftsmanship of Mount Fair Homes. By carefully selecting the right contractor, we guaranteed the exceptional quality this project demanded. Regular site visits, combined with thorough checks by our Quantity Surveyor, ensured the construction met our high standards while staying on schedule and within budget.
Hands-On Project Management
We believe great results come from continuous involvement. Throughout the project, we managed every detail, from coordinating with suppliers to overseeing the finishing touches. Our role extended beyond design and approvals—we ensured seamless communication between all stakeholders to deliver a truly extraordinary outcome.
The Transformation
Today, Carlton Terrace stands as a beacon of architectural elegance in Newcastle. The completed home perfectly balances the historic charm of its past with the sleek sophistication of modern design. Spacious, functional, and filled with character, the home is a true reflection of the client’s vision.
You can’t always buy a property that meets every need perfectly—sometimes, it takes a creative transformation to unlock its true potential. Carlton Terrace is a testament to what’s possible when expertise and passion come together.
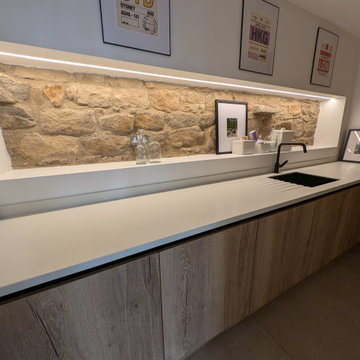 Acre Design LTD
Our clients approached us with a clear goal: to transform their historic property into a home that preserved its character while incorporating modern functionality and style. They wanted a space that celebrated the building’s heritage but adapted to the needs of contemporary living.
We began the journey by exploring the full potential of the property, presenting detailed options that ranged from floor plan layouts to aesthetic considerations. Every aspect of the design was tailored to reflect the client’s aspirations while respecting the building’s listed status.
Our Process
Expertise in Planning & Listed Building Consent
Working with listed buildings means navigating a complex web of regulations. From obtaining listed building consent to crafting fire escape strategies, every decision required precision and sensitivity. Our extensive experience with historic properties ensured the process was smooth, and the outcome met both regulatory requirements and the client’s expectations.
Seamless Collaboration with Contractors
The success of Carlton Terrace wouldn’t have been possible without the skilled craftsmanship of Mount Fair Homes. By carefully selecting the right contractor, we guaranteed the exceptional quality this project demanded. Regular site visits, combined with thorough checks by our Quantity Surveyor, ensured the construction met our high standards while staying on schedule and within budget.
Hands-On Project Management
We believe great results come from continuous involvement. Throughout the project, we managed every detail, from coordinating with suppliers to overseeing the finishing touches. Our role extended beyond design and approvals—we ensured seamless communication between all stakeholders to deliver a truly extraordinary outcome.
The Transformation
Today, Carlton Terrace stands as a beacon of architectural elegance in Newcastle. The completed home perfectly balances the historic charm of its past with the sleek sophistication of modern design. Spacious, functional, and filled with character, the home is a true reflection of the client’s vision.
You can’t always buy a property that meets every need perfectly—sometimes, it takes a creative transformation to unlock its true potential. Carlton Terrace is a testament to what’s possible when expertise and passion come together.

 Brightman Clarke Architects
A series of modern extensions and internal re-configurations to an existing detached family home.
The extension blends red brickwork and dark framed glazing with crisp White render book ending the extension.

 Nic Owen Architects
Photo of a small and black modern two floor house exterior in Melbourne with wood cladding and a pitched roof.
 TA+ studio
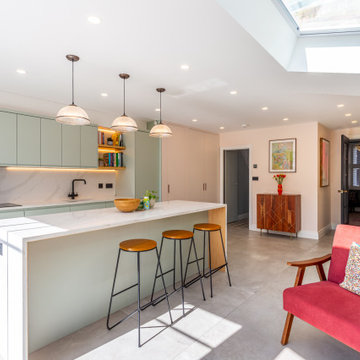
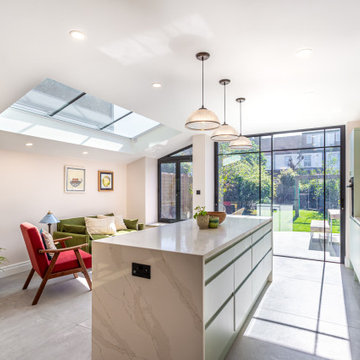
The heart of the home is now a bright, open space where life naturally unfolds. The kitchen, dining, and living areas are distinct yet flow effortlessly together, allowing everyone to be in the same space without feeling on top of each other. A generous island becomes the perfect spot to cook, chat, or help with homework, while cozy nooks invite reading or quiet moments. The original living room regains its role as a more intimate retreat, connected yet separate through elegant double doors.
 TA+ studio
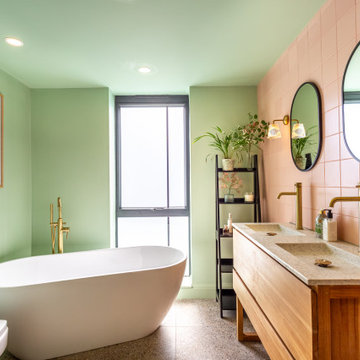
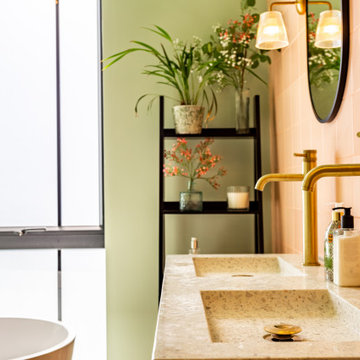
The bathroom has been transformed into a calming, functional retreat. A walk-in shower and deep bathtub sit side by side, offering both quick refreshes and slow unwinding moments. Double basins make busy mornings smoother, while carefully placed windows bring in soft natural light, adding to the serene atmosphere. It’s a space designed for both practicality and pause, a little everyday luxury.
 TA+ studio

The heart of the home is now a bright, open space where life naturally unfolds. The kitchen, dining, and living areas are distinct yet flow effortlessly together, allowing everyone to be in the same space without feeling on top of each other. A generous island becomes the perfect spot to cook, chat, or help with homework, while cozy nooks invite reading or quiet moments. The original living room regains its role as a more intimate retreat, connected yet separate through elegant double doors.
 TA+ studio
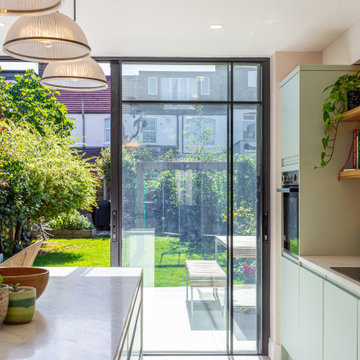
The heart of the home is now a bright, open space where life naturally unfolds. The kitchen, dining, and living areas are distinct yet flow effortlessly together, allowing everyone to be in the same space without feeling on top of each other. A generous island becomes the perfect spot to cook, chat, or help with homework, while cozy nooks invite reading or quiet moments. The original living room regains its role as a more intimate retreat, connected yet separate through elegant double doors.
 TA+ studio
The heart of the home is now a bright, open space where life naturally unfolds. The kitchen, dining, and living areas are distinct yet flow effortlessly together, allowing everyone to be in the same space without feeling on top of each other. A generous island becomes the perfect spot to cook, chat, or help with homework, while cozy nooks invite reading or quiet moments. The original living room regains its role as a more intimate retreat, connected yet separate through elegant double doors.
 Stewart Nicholson Architects

Recently completed – an extensive refurbishment and modernisation of a 1950’s detached house in Harrow. A full width two storey extension providing much needed additional living / dining and kitchen space with a double bedroom above.
Project overseen from initial design through planning and construction.
 TA+ studio
The bathroom has been transformed into a calming, functional retreat. A walk-in shower and deep bathtub sit side by side, offering both quick refreshes and slow unwinding moments. Double basins make busy mornings smoother, while carefully placed windows bring in soft natural light, adding to the serene atmosphere. It’s a space designed for both practicality and pause, a little everyday luxury.
 Gregory Phillips Architects
Mel Yates
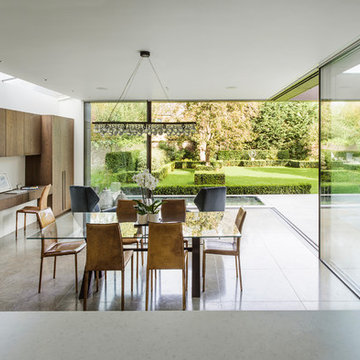
Photo of a medium sized modern dining room in London with white walls and brown floors.
Photo of a medium sized modern dining room in London with white walls and brown floors.

 Christopher David

A modern rear extension to a Surrey family home. A contemporary glass extension with a floating canopy and slim frame sliding door system.
Design ideas for a medium sized modern brick and rear house exterior in Surrey with three floors, a flat roof, a mixed material roof and a black roof.
Design ideas for a medium sized modern brick and rear house exterior in Surrey with three floors, a flat roof, a mixed material roof and a black roof.
 Christopher David

A modern rear extension to a Surrey family home. A contemporary glass extension with a floating canopy and slim frame sliding door system.
Design ideas for a medium sized modern brick and rear house exterior in Surrey with three floors, a flat roof, a mixed material roof and a black roof.
Design ideas for a medium sized modern brick and rear house exterior in Surrey with three floors, a flat roof, a mixed material roof and a black roof.
 The Home Extensions Company
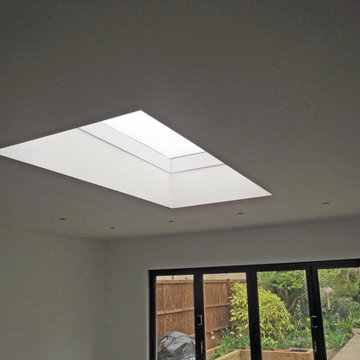
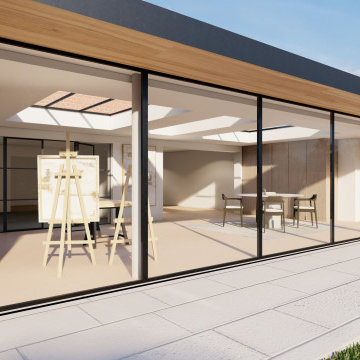
Skylight/Velux window, surrounding spotlight and Aluminium doors.
Design ideas for a medium sized modern home in London.
Design ideas for a medium sized modern home in London.
 Christopher David
A modern rear extension to a Surrey family home. A contemporary glass extension with a floating canopy and slim frame sliding door system.
Inspiration for a medium sized modern brick and rear house exterior in Surrey with three floors, a flat roof, a mixed material roof and a black roof.
Inspiration for a medium sized modern brick and rear house exterior in Surrey with three floors, a flat roof, a mixed material roof and a black roof.
 VORNE + Design | Planning | Build
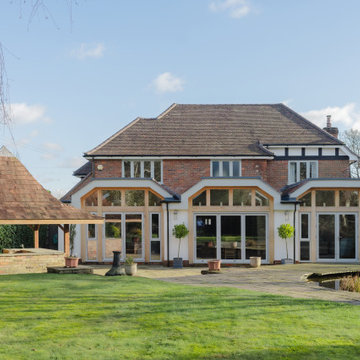
large rear oak extension with bbq and tiki hut. rendered finhs with oak posts and oak beams. modern extension to detached house
Photo of a large and white modern bungalow render and rear house exterior in Buckinghamshire with a pitched roof, a tiled roof and a brown roof.
Photo of a large and white modern bungalow render and rear house exterior in Buckinghamshire with a pitched roof, a tiled roof and a brown roof.
 DHV Architects

Design ideas for a medium sized and white modern bungalow render semi-detached house in Other with a flat roof.
 Constructum Code Ltd
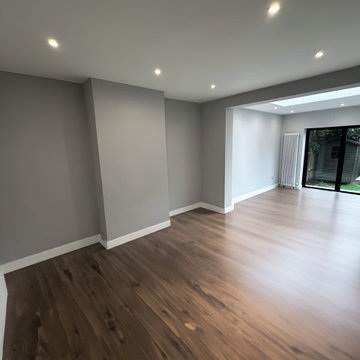
This open-plan kitchen extension in South London has been designed to create a bright, modern living space that flows seamlessly into the garden. Featuring a bespoke kitchen island, sleek cabinetry, skylights for natural light, and full-width sliding doors, the space combines functionality with contemporary style. Built by Constructum Code Ltd, this project showcases our expertise in kitchen extensions, home renovations, and property refurbishments across London, delivering high-quality craftsmanship tailored to every home.
9