
Search results for "Https:" in Home Design Ideas

 XTONE- PORCELANOSA GRUPO
Photo: Imagen subliminal


Design ideas for an expansive modern flat in New York with mixed cladding.
Design ideas for an expansive modern flat in New York with mixed cladding.
 HUX London

The clients wanted a bold and unique kitchen design, to contrast and complement the ornate cornicing and detailed Victorian stained glass window. The design includes two-toned cabinetry in complementary colours and a discrete built in fridge freezer and utility cupboard sitting flush with a wall for maximum storage.
 Relatio Arquitectos S.L.P. | www.relatio.es

Un patio frontal permite transicionar el acceso mediante unas plataformas que permiten elevarnos hasta la planta baja. La fachada principal se muestra como una "L" invertida y pasante para no generar medianeras, apoyándose en una esquina de hormigón que delimita los accesos. La proporción de la parcela y la normativa urbanística restrictiva nos lleva a plantear un semisótano de garaje y servicios, dejando las zonas de día en planta baja y las zonas de noche en planta primera. Un patio posterior completa el esquema pasante de las estancias.
Estado: Obra finalizada / Cliente: Privado / Arq.Técnico: Ricardo Requena Sánchez / Ingeniería [Ins+Est]: David Luján López / Constructor: ZenaLateris

 Johnson Bespoke Ltd
Our trademark Copper worktops cover the entire kitchen, folded and welded in the workshop to create a tight square edge with perfect corners, sanded to mirror finish and patinated to give an incredible range of colour and tone. Like a fine wine, these worktops will just keep getting better with age as they take on patina daily, yet are easy to clean with a damp cloth.

 Ralf Hippenstiel Architekt BDA
Inspiration for a large and white modern detached house with three floors, stone cladding, a pitched roof, a tiled roof and a grey roof.

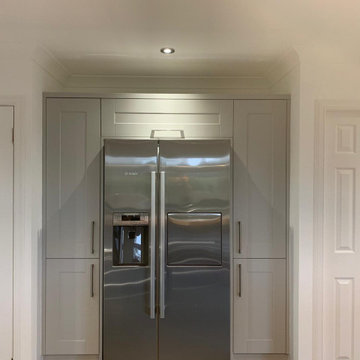
 Liberty Fitting Service Ltd
Cream shaker cabinets go up and over stainless steel American fridge freezer.
Design ideas for a medium sized modern single-wall kitchen pantry with shaker cabinets, beige cabinets, stainless steel appliances, ceramic flooring, no island and grey floors.
Design ideas for a medium sized modern single-wall kitchen pantry with shaker cabinets, beige cabinets, stainless steel appliances, ceramic flooring, no island and grey floors.
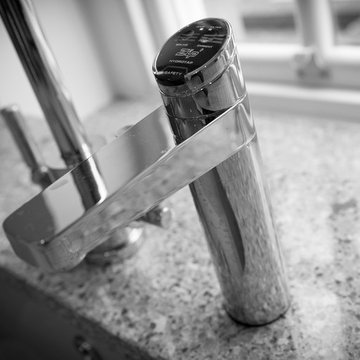
 t and m design
Chris Smith
Medium sized modern u-shaped kitchen/diner with an integrated sink, flat-panel cabinets, light wood cabinets, granite worktops, stainless steel appliances and no island.
Medium sized modern u-shaped kitchen/diner with an integrated sink, flat-panel cabinets, light wood cabinets, granite worktops, stainless steel appliances and no island.

 Hisbalit
The Mosaic Company apostó por el servicio Art Factory Hisbalit para la construcción de esta piscina privada en Reino Unido.
Inspiration for a large modern indoor rectangular lengths swimming pool in London with a pool house.
Inspiration for a large modern indoor rectangular lengths swimming pool in London with a pool house.
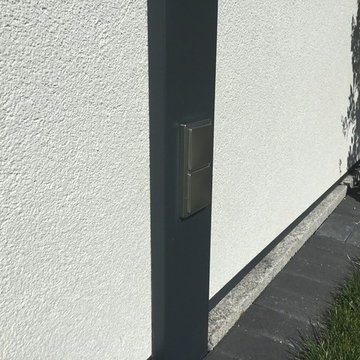
 Modulare Wandsysteme
Die gerade obere Wandabdeckung des Sichtschutzes oder Lärmschutzes der Variante II orientiert sich optisch am Bauhaus-Stil.
Das Wandsystem stellt eine Alternative zu herkömmlichen, z.B. zeitaufwändig gemauerten Grundstücksbegrenzungen, Trennwände im Garten aus Kunststoff, einfachen Holzzäunen, einer Gartenmauer oder zu Zaunelementen (Jägerzaun, Maschendrahtzaun und andere Mauersysteme) dar, die durch die variable Höhe und die Farbe der Oberflächenbehandlung individuelle Gestaltungsmöglichkeiten zulässt.
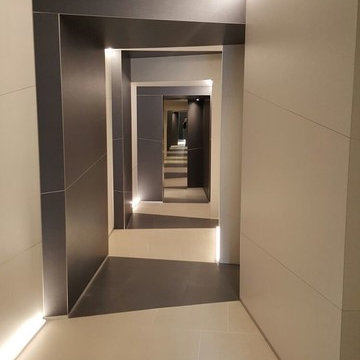
 Design Legno
Project by Arch. Fabio Dolso
Photo of a large modern study with brown walls and beige floors.
Photo of a large modern study with brown walls and beige floors.
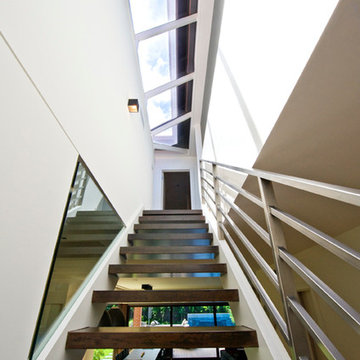
 S&A Stairs
Sarah Louise Jackson Photography
Design ideas for a medium sized modern wood spiral staircase in Melbourne with open risers.
Design ideas for a medium sized modern wood spiral staircase in Melbourne with open risers.
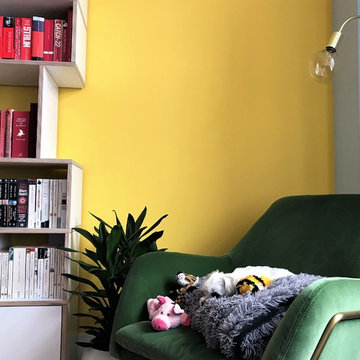
 PAINTFORME
Painters and decorators in Highbury, London.
House to home interior painting and decorating project. Protection to floor and furniture; preparation to walls and woodwork. Painting walls with multiple paint colours as well as wallpapering feature walls in lounge and bedroom areas. Photo: Adam Stefaniak
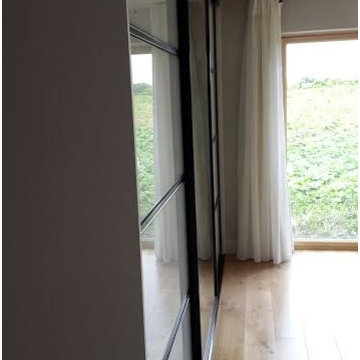
 Newhaven Kitchens & Bedrooms Ltd
Black Frame with White Glass & Mirror Sliding Wardrobe
Inspiration for a medium sized modern wardrobe in Dublin with light hardwood flooring.
Inspiration for a medium sized modern wardrobe in Dublin with light hardwood flooring.
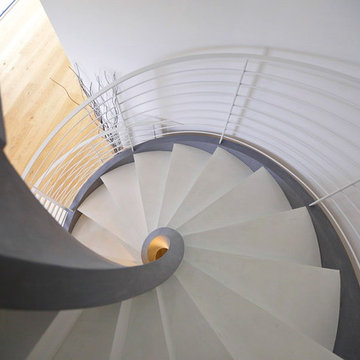
 RiMa Photo di Rinaldi Matteo
Fornitura e progettazione: Sistemawood www.sisthemawood.com
Fotografo: Matteo Rinaldi
Large modern concrete spiral metal railing staircase with concrete risers.
Large modern concrete spiral metal railing staircase with concrete risers.
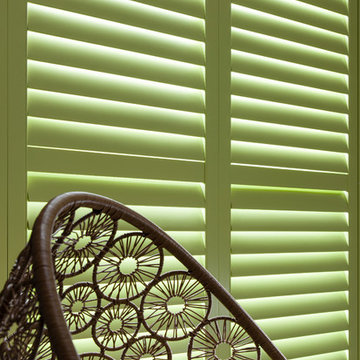
 Clement Browne
Add some zesty colour to your home with our Lime Green Full Height Window Shutters.
Photo of a large modern living room in Essex with grey walls and dark hardwood flooring.
Photo of a large modern living room in Essex with grey walls and dark hardwood flooring.
 Philipp Architekten - Anna Philipp
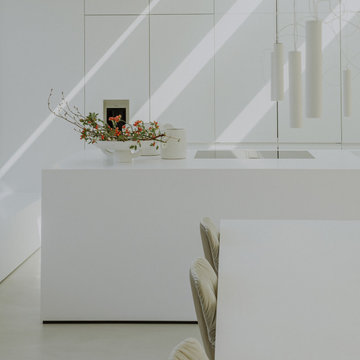
Large modern open plan dining room in Stuttgart with white walls, concrete flooring and grey floors.

 User
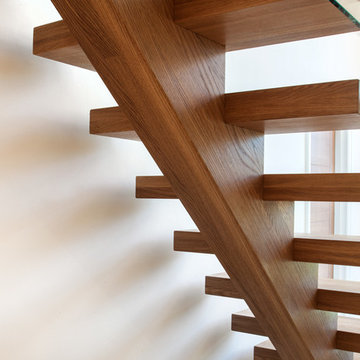
User2 Oak staircases with a 150mm wide cut string central spine. Including Oak treads, handrails and newel posts. Balustrade is 12mm toughened glass panels with a “Zig-Zag” cut lower edge and fixed with stainless steel harmony fixings.
Photo Credit: Kevala Stairs
54