
Search results for "Https:" in Home Design Ideas

 Natural Stone by Ideal Marble
Beautifully crafted marble mosaic tiling to this luxurious Hammam. Installing mosaics to this standard is an extremely skilled task which in this case the client adored!
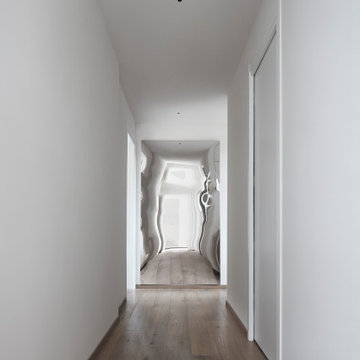
 User
UserIl corridoio, inteso come luogo di transizione, si presenta volutamente essenziale ed è caratterizzato unicamente da uno specchio deformante che invita in una dimensione di seconda realtà, di sogno e di introspezione.
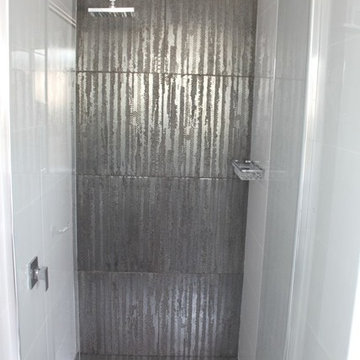
 On The Ball Bathrooms
Bathroom renovation in canning vale western australia.
Features include decorative mirror, under-mounted basins, stone bench top, wall to wall screen and a strip floor drain

 Premium Cuisines
Inspiration for a large modern single-wall open plan kitchen in Lyon with an integrated sink, open cabinets, brown cabinets, quartz worktops, white splashback, integrated appliances and an island.
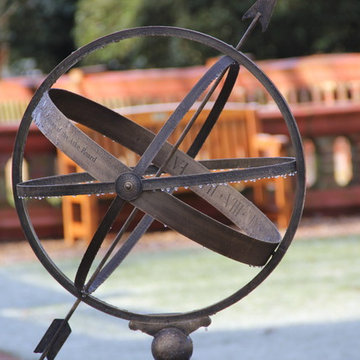
 Amanda Broughton Garden Design
Amanda Broughton Garden Design
Medium sized modern home in Hertfordshire.
Medium sized modern home in Hertfordshire.
 Blake-Amos LTD
Scott Blake-Amos
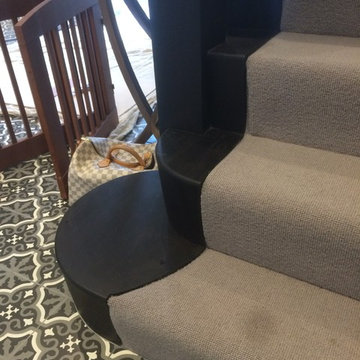
Medium sized modern carpeted l-shaped wood railing staircase in Essex with carpeted risers.
Medium sized modern carpeted l-shaped wood railing staircase in Essex with carpeted risers.
 Vijijini

Formación de revestimiento continuo de mortero de cemento a buena vista, de 15 mm de espesor, aplicado sobre un paramento vertical exterior acabado superficial rugoso, para servir de base a un posterior revestimiento. Superficie del paramento, formación de juntas, rincones, maestras, aristas, mochetas, jambas, dinteles, remates en los encuentros con paramentos, revestimientos u otros elementos recibidos en su superficie. Pintura en fachadas de capa de acabado para revestimientos continuos bicapa plástica.
 Philipp Architekten - Anna Philipp
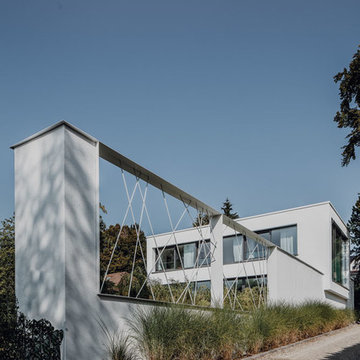
Expansive and white modern detached house in Munich with three floors, mixed cladding and a flat roof.

 BettyMorvan
Comptoir burger après la rénovation.
Nous avons décoré et rénové avec une de nos entreprise partenaire deux comptoirs de restauration au sein de la salle "Accor Hôtel Arena".
Ces comptoirs sont dédiés à la vente à emporter de burgers. Nous avons dû créer une harmonie entre ces deux espaces en respectant les codes du lieu, comme le bleu des carreaux de métro, semblable au bleu de l'identité visuelle de l'Accor Hôtel Arena.

 Decor Bespoke Kitchens & Bathrooms
The recess we made above the bath with an inside light is perfect keep soaps etc.
Inspiration for a medium sized modern family bathroom with flat-panel cabinets, white cabinets, a built-in bath, a shower/bath combination, a two-piece toilet, grey tiles, porcelain tiles, grey walls, porcelain flooring, grey floors, a hinged door, a single sink and a freestanding vanity unit.
Inspiration for a medium sized modern family bathroom with flat-panel cabinets, white cabinets, a built-in bath, a shower/bath combination, a two-piece toilet, grey tiles, porcelain tiles, grey walls, porcelain flooring, grey floors, a hinged door, a single sink and a freestanding vanity unit.

 Ralf Troßbach
Schreibtisch eingebaut im Showroom von Ralf Troßbach
Medium sized modern study in Frankfurt with white walls, carpet, a built-in desk and black floors.
Medium sized modern study in Frankfurt with white walls, carpet, a built-in desk and black floors.
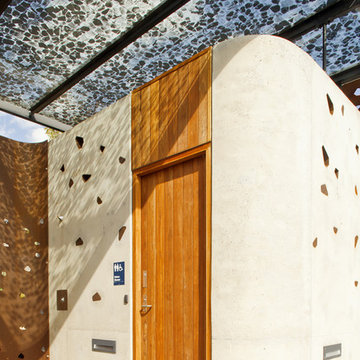
 hungerford+edmunds architects
The shadows cast by the play of light and shade, aperture and solid, provide a simple but witty and dynamic dimension to the simple forms. Photography by Simon Wood
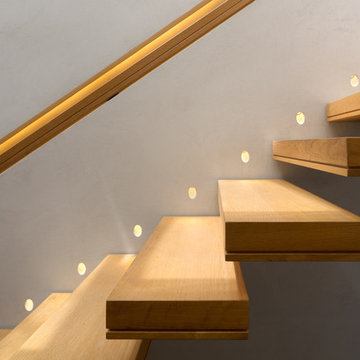

 Nathan Gornall Design
Inspiration for a large modern master bedroom in Sydney with grey walls, carpet and grey floors.
 Stairworks

Our Ida Way project was an external staircase outside of Auckland that we supplied the steel for while the builder supplied the timber as well as fitted and installed the treads. One of the most important aspects to build these floating stairs was that there needed to be good communication between us at Stairworks and the builders in order to ensure we delivered a high end result while working together. In order to achieve this, everything had to be based on the shop drawings, which is just one example as to why it is so important to have accurate shop drawings with an experienced designer such as ours.
The owner wanted a floating staircase for his deck to keep his property nice and open and preserve the view. The challenge with this style as an outdoor feature, is you also have to account for water. You not only have to think about water flow and have holes to allow water to flow in and out of, but you also have to consider the impact of water on the steel over time. To account for this, we galvenised the staircase and put a three pot epoxy on top of that to ensure the longevity of the paint system.
 Casa&Giardino_Design
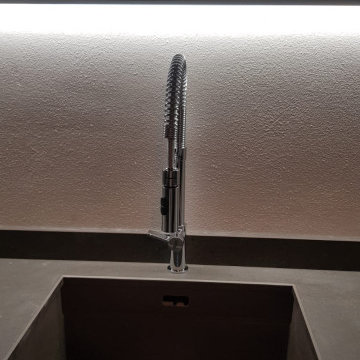
Cucina modello Blade caratterizzata dall'anta particolare in alveolare metallico con spessore solo 1 cm, ultraleggera.
i pensili invece sono stati scelti nella finitura laccata Beige, per creare contrasto con la cucina sottostante.
Il lavello è stato scelto in fragranite, in tinta con il top in gres per beneficiare delle altissime qualità di questi materiali per l'ambiente cucina.
Il piano cottura con cappa integrata da un tocco di pulizia sulla progettazione e risultato finale della cucina.
 Debs Bespoke Interiors
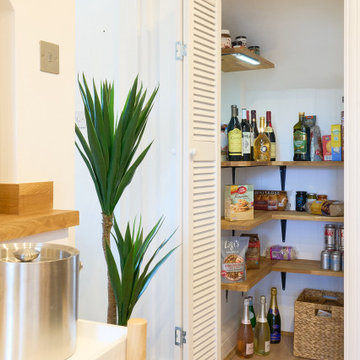
The entrance to the kitchen was originally an awkward L shape coming in via where you can now see the pantry. We switched this around so that the entrance now has a sweeping view from front door through to the kitchen and included a bonus pantry in the redundant space
 LichtSchatten

Die Beleuchtung ist fertig, der Boden und die Wände mit sägerauer Weißtanne veredelt. Neue Fenster mit Holzrahmen und der Fliesenboden für den Nassbereich sind eingebaut - fehlt nur noch die Möblierung.
 queiruga Paisajistas
El Creador de Paisajes
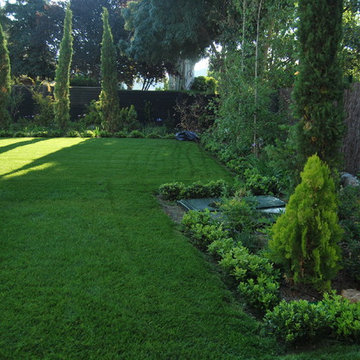
Large modern back driveway partial sun garden for summer in Madrid with gravel.
Large modern back driveway partial sun garden for summer in Madrid with gravel.
 On The Ball Bathrooms

Wet Room Set Up, Brushed Brass Tapware, Stone Freestanding Bath, Wall Hung Vanity, Progressive MIxers, Wet Rooms Perth, OTB Bathrooms, On the Ball Bathrooms
56