
Search results for "Https:" in Home Design Ideas

 Architetto Marco Finardi - ALMA GROUP
Ristrutturazione totale
Si tratta di una piccola villetta di campagna degli anni '50 a piano rialzato. Completamente trasformata in uno stile più moderno, ma totalmente su misura del cliente. Eliminando alcuni muri si sono creati spazi ampi e più fruibili rendendo gli ambienti pieni di vita e luce.

 Oasys Property Solutions
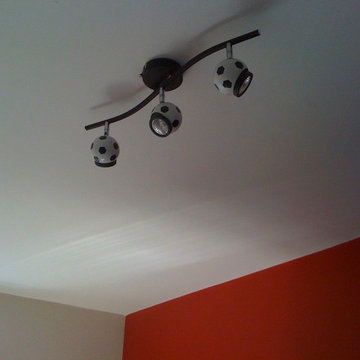
Photo of a medium sized modern home for teens and boys with red walls and carpet.
 The Wood Works
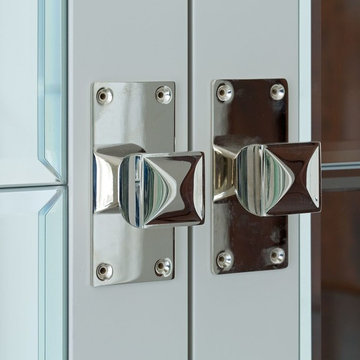
Photo of a medium sized modern master bedroom in Hertfordshire with grey walls, carpet and no fireplace.
 aprtmnt. design + consulting

Diese wunderschöne Terrasse hat die alte, kalte Steinterrasse abgelöst. Verwendet wurde Walaba-Holz, Diese Hölzer stammen aus einem Wald, der vor mehreren Jahren durch die Entstehung eines Stausees überflutet wurde. Das Bemerkenswerte daran ist, dass die Hölzer sehr wertvoll und bestens als Nutzholz zu gebrauchen sind. Die Bäume sind zwar abgestorben, werden jedoch durch das Süßwasser konserviert. So sind sie besonders beständig gegen Insekten- und Pilzbefall. Regen kann diesen Terrassendielen nichts mehr anhaben! Doch nicht nur die hohe Qualität des Holzes und die Dauerhaftigkeit sprechen für die Verwendung von Stauseeholz, auch der ökologische Faktor spielt eine Rolle. Denn anstatt Wälder an Land abzuholzen, die uns Lebewesen sowohl Sauerstoff als auch Lebensraum bieten, können vorerst die abgestorbenen Bäume unter Wasser gerodet werden.
Dazu kommt, dass es sich mit der Zeit von einem Rotbraun in ein wunderschönes zartes Silbergrau verändert.
Die Dielen wurden über die gesamte Breite des Hauses verlegt, die Terrasse hat das gleiche Niveau wie der innliegende Boden, somit verlängert sich das Wohnzimmer optisch nach draussen.
 Cumulus Studio
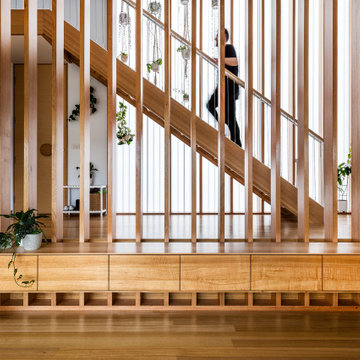
Nicknamed the ‘Tardis’ in reference to Doctor Who’s time machine, the brief for this project was to create a home that appears small and private from the street, but is deceptively spacious internally.
Working within the ‘Tardis’ concept, the design response seeks to address three key challenges: how to build within a tight building envelope’ as defined on the title; how to provide privacy from the street while also capturing northern sun, and how to make the most of the western views while minimising glare and heat gain/loss.
Split-levels, double height spaces and aperture placement deliberately blur the scale of the building.
The street facade employs the use of a translucent polycarbonate product to allow for northern light to flood the living areas, while also providing visual and acoustic privacy from the street without the need for curtains. Timber screening on the eastern facade further aids the sense of privacy and seclusion in the home
 VORBILD Architecture
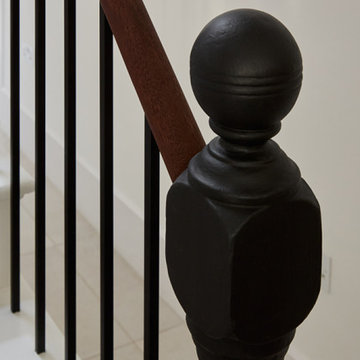
Design ideas for a medium sized modern carpeted straight metal railing staircase in London with carpeted risers and a dado rail.
 Fin Wood Ltd
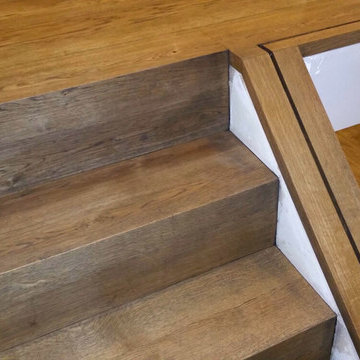
The banister for these stairs is made of 10mm thick glass which was fitted after we finished the installation. We received the measurements and according to them we fabricated the custom oak base. When the glass was fitted it was a perfect match. Also the steps are perfectly and seamlessly joined (without nosing).
More details here -> http://goo.gl/ra7Tc0
The wood boards were fitted untreated and sealed with Osmo Wood wax 3118 Granite Grey and Osmo Polyx Oil.
 Studioapart

Todo el mobiliario se realizó a medida incluido las endiduras para abrir las puertas.
Photo of a medium sized modern walk-in wardrobe with recessed-panel cabinets, white cabinets and light hardwood flooring.
Photo of a medium sized modern walk-in wardrobe with recessed-panel cabinets, white cabinets and light hardwood flooring.
 SMALTE ARCHITEKTEN
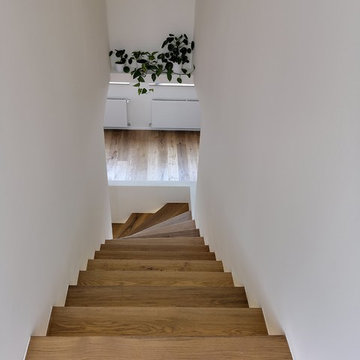
Inspiration for a medium sized modern wood l-shaped staircase in Berlin with wood risers.
 User
UserPhoto Credit: Archishot
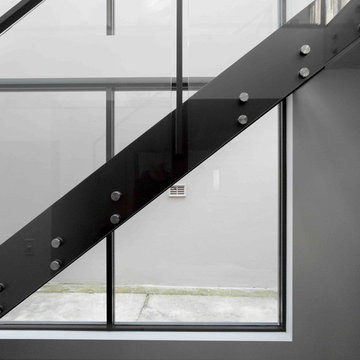
Inspiration for a large modern straight glass railing staircase in Sydney.
Inspiration for a large modern straight glass railing staircase in Sydney.
 Boodle Concepts
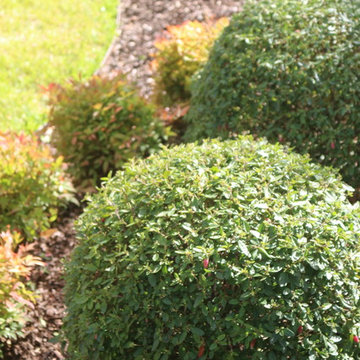
Australian native Fuscia clipped into sculptural spheres (Correa reflexa) with dwarf bamboo plants (Nandina nana). St Kilda East garden we've maintained since 2010. Image by Benjamin Carter, Boodle Concepts Landscaping in Melbourne.

 MY Wood Designs Ltd
Shaker style wardrobes
Traditional moulding
Double height hanging rails
Drawers
Adjustable shelving
Fully spray painted to clients colour of choice
Farrow and Ball Cornforth white

 ISOLAPROGETTI architetti & partners
Photo of a medium sized modern gender neutral standard wardrobe in Milan with flat-panel cabinets, beige cabinets and porcelain flooring.
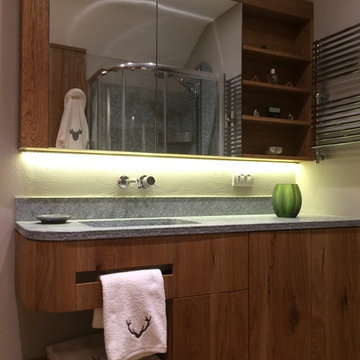
 Design Alpino
Bagno annesso alla camera da letto padronale con spaziosa doccia angolare circolare. Arredi su misura in rovere spazzolato e dogato. Top in pietra. Anche la biancheria è in perfetto stile montano.
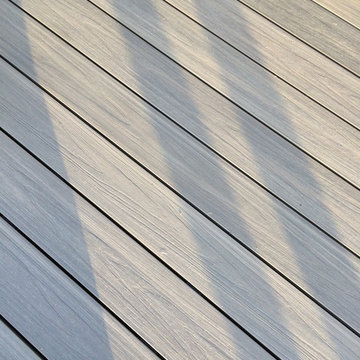
 Elite Outdoor Living
Resortdeck composite decking being used as a flooring solution for a rooftop balcony
This is an example of a medium sized modern roof home in London.
This is an example of a medium sized modern roof home in London.

 P & P Maintenance Services

Chrome shaver socket and detail of marble tiling. The tiles are 300 x 300 mm finished with Jasmine Grout
Medium sized modern ensuite bathroom in London with an integrated sink, flat-panel cabinets, beige cabinets, wooden worktops, a hot tub, a shower/bath combination, a one-piece toilet, white tiles, red walls and travertine flooring.
Medium sized modern ensuite bathroom in London with an integrated sink, flat-panel cabinets, beige cabinets, wooden worktops, a hot tub, a shower/bath combination, a one-piece toilet, white tiles, red walls and travertine flooring.
 Dirk Michel . Architekt BDA
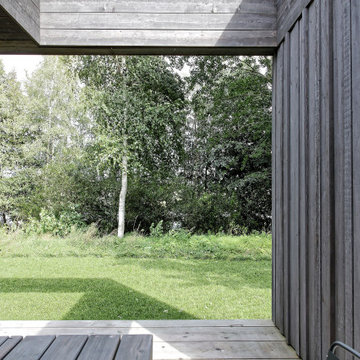
This is an example of a medium sized and gey modern detached house in Hanover with wood cladding and a flat roof.
 Les Cuisines Excoffier
Photographe Lofti DAKHLI
Photo of a medium sized modern l-shaped open plan kitchen in Lyon with an integrated sink, beaded cabinets, dark wood cabinets, stainless steel worktops, stainless steel appliances, ceramic flooring, an island, beige floors and grey worktops.
Photo of a medium sized modern l-shaped open plan kitchen in Lyon with an integrated sink, beaded cabinets, dark wood cabinets, stainless steel worktops, stainless steel appliances, ceramic flooring, an island, beige floors and grey worktops.
53