
Search results for "Https:" in Home Design Ideas
 Andy Murray Landscape Design
Andy Murray
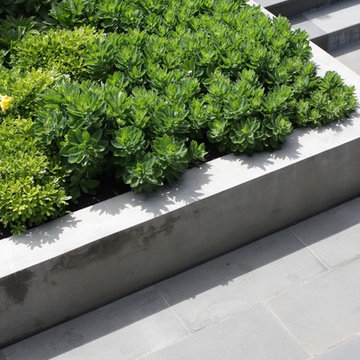
Inspiration for a medium sized modern back partial sun garden in Melbourne with concrete paving.
Inspiration for a medium sized modern back partial sun garden in Melbourne with concrete paving.
 User
UserMétamorphose Piscines et Jardins
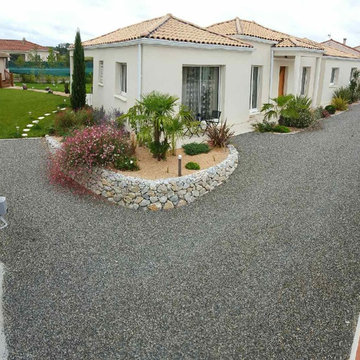
Inspiration for a large modern courtyard driveway full sun garden for summer in Toulouse with a garden path and gravel.
Inspiration for a large modern courtyard driveway full sun garden for summer in Toulouse with a garden path and gravel.
 Terrapilar

Medium sized modern cloakroom in Alicante-Costa Blanca with freestanding cabinets, white cabinets, an urinal, blue walls, an integrated sink and white worktops.
 Paola Buccafusca Interior
Progetto architettonico e Direzione lavori: arch. Valeria Federica Sangalli Gariboldi
General Contractor: ECO srl
Impresa edile: FR di Francesco Ristagno
Impianti elettrici: 3Wire
Impianti meccanici: ECO srl
Interior Artist: Paola Buccafusca
Fotografie: Federica Antonelli
Arredamento: Cavallini Linea C
 User

UserCre8a extension was installed in North Lincolnshire in November 2018. Marshland oak cladding was used as the external cladding on the garden room extension. Even more, grey PVC windows and patio doors were installed. Most noteworthy manufactured by Highseal Manufacturing. Inside there was one internal wall cladding wall which was heritage oak patina and the rest of the walls were plastered and painted. The colours look amazing together!
 GreenerLand.
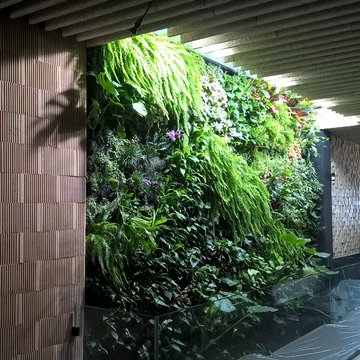
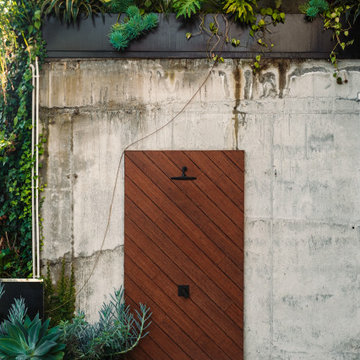
3 meses. Jardin Vertical con recirculación, de tecnologia f+p para un restaurante en Sevilla. Superficie 15 m2. Restaurante de la O, en Paseo de la O. Completamente hidropónico, sin necesidad de tierra y con luz artificial. Analizamos el agua y añadimos los nutrientes necesarios para la vida de las plantas. Tras tres meses de investigación, hemos innovado el sistema reciclando el agua de riego, reduciendo el consumo de 20 l/m2 a 1,3 l/m2.
 Dani Louis Design
Large modern l-shaped open plan kitchen in Brisbane with a built-in sink, flat-panel cabinets, black cabinets, engineered stone countertops, brown splashback, mirror splashback, black appliances, vinyl flooring, an island, brown floors and black worktops.
 Herbert William Limited
A new sleek, energy efficient kitchen was wanted for a passionate foodie. This new kitchen maximises natural light to create a bright and spacious environment to indulge the client’s love of all things culinary. A dynamic range of high-tech appliances coupled with sleek design, creates a seamless flow between different elements of the kitchen, lending a unique atmosphere to indulge the senses.
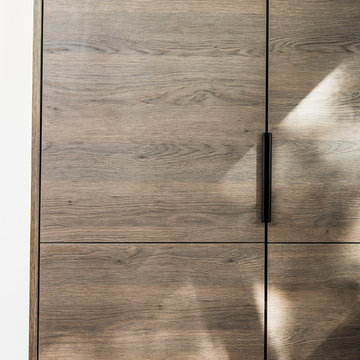
Working with the client, we created a design that contrasts the Mackintosh Gladstone Oak woodgrain-effect range with the Metrica Gloss in cashmere/white, featuring handle-less stainless steel trim. We completed the look with Wharf Composite worktops in “Storm” colour, including slab ends for the breakfast bar. This creates an elegant space with an atmospheric flare. The flush-fit spotlights below the back units provide extra lighting for the worktops and produce a diffuse light for a more relaxing atmosphere when needed.
With its range of high tech appliances and dynamic use of workspace, the client’s passion for food is evident throughout the kitchen. They made a special request for Siemens ovens – including a steam oven, compact microwave, full steam oven, and warming draws – which you can see nestled in the bank of Mackintosh woodgrain-effect cupboards.
In front of the breakfast bar, the kitchen island offers a range of cooking solutions. Next, to the Miele panoramic induction hob, you can see the Neff Wok burner; both benefit from the state-of-the-art Falmec downdraft extractor, which emerges from the Island at the touch of a button and keeps smoke and steam contained and away from the rest of the kitchen. The Kohler ice trough completes the luxury character of the kitchen island.
The stainless steel 1810 Axix sink is the main feature of the backmost worktop and creates a flawless seam between different elements of design. The Quooker Flex tap in brushed steel is both elegant and practical, providing boiling water on demand. To the right of the sink, and by special request, are the Fisher and Paykel dish drawers. This space-efficient dishwasher has two independent drawers for added convenience. Rated A++, this appliance – as well as the Quooker – helps keep energy consumption to a minimum in this energy-efficient kitchen.

 Cultivar Ltd

Here's an internal view of a cultivar greenhouse shelving.
Medium sized modern greenhouse.
Medium sized modern greenhouse.
 Claudia Castelli Architetto
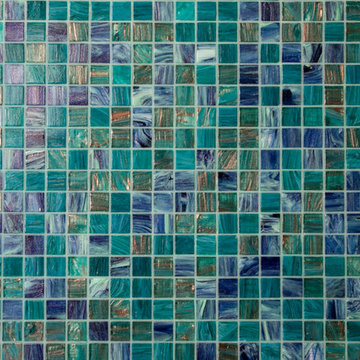
Large modern shower room bathroom in Milan with beaded cabinets, light wood cabinets, a corner shower, a wall mounted toilet, green tiles, mosaic tiles, green walls, light hardwood flooring, an integrated sink, solid surface worktops, a hinged door and white worktops.

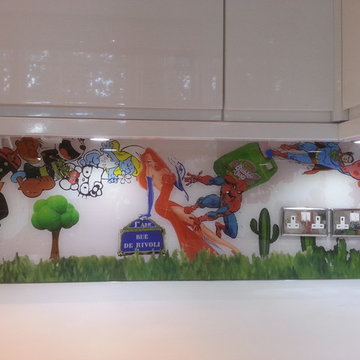
 Glartique
Ashley Phillips
Photo of a medium sized modern l-shaped enclosed kitchen in London with a single-bowl sink, recessed-panel cabinets, white cabinets, quartz worktops, glass sheet splashback, black appliances, vinyl flooring, no island and multi-coloured splashback.
Photo of a medium sized modern l-shaped enclosed kitchen in London with a single-bowl sink, recessed-panel cabinets, white cabinets, quartz worktops, glass sheet splashback, black appliances, vinyl flooring, no island and multi-coloured splashback.
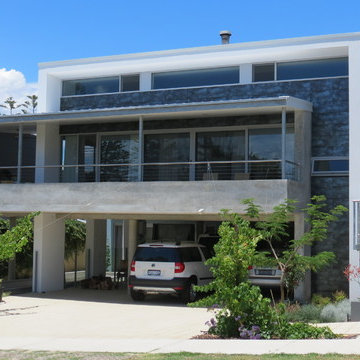
 Custombuilt Homes Pty Ltd
Medium sized modern two floor house exterior in Perth with mixed cladding and a flat roof.
 Pinnacle Joinery ltd
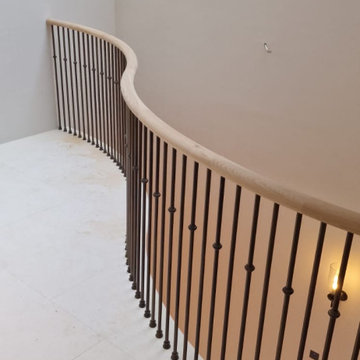
The staircase is circular with a cut string made out of stone.
The spindles are made out of metal 16mm with added casts on every other spindle.
We had to install the oak continuous handrail over the metal plate
We did this by scanning the top of the metal plate with our laser and converted the information in our staircase software . The results are incredible
Note: this photos are from installation and we are waiting for professional photos
 Yarova Interior Design

An atmospheric close-up of a console with artworks in the living room.
Photo of a medium sized modern grey and black open plan living room in Moscow with grey walls, dark hardwood flooring, a ribbon fireplace, a metal fireplace surround, black floors and feature lighting.
Photo of a medium sized modern grey and black open plan living room in Moscow with grey walls, dark hardwood flooring, a ribbon fireplace, a metal fireplace surround, black floors and feature lighting.

 Architetto Marco Finardi - ALMA GROUP
Ristrutturazione totale
Si tratta di una piccola villetta di campagna degli anni '50 a piano rialzato. Completamente trasformata in uno stile più moderno, ma totalmente su misura del cliente. Eliminando alcuni muri si sono creati spazi ampi e più fruibili rendendo gli ambienti pieni di vita e luce.
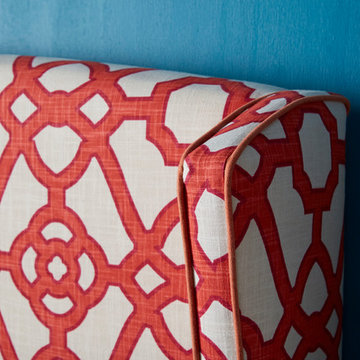
 Snooze
Venus Queen Bed (Winged Headboard, Standard Base in Pavillion 'Flamingo' fabric with Warwick Chambray 'Mandarin' Piping)
Medium sized modern guest bedroom in Melbourne with blue walls and light hardwood flooring.
Medium sized modern guest bedroom in Melbourne with blue walls and light hardwood flooring.
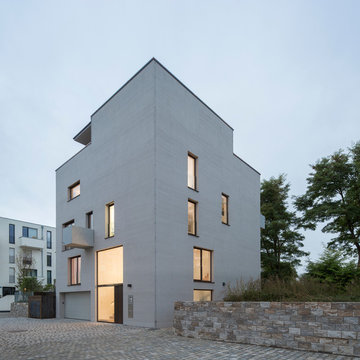
 Fabi Architekten BDA part gmbb
Ein Wohnturm mit 5 Geschossen auf einem quadratischen Grundriss von 12 x 12 m direkt am Donauufer gelegen - als Reminiszenz der ursprünglichen, historischen Geschlechtertürme des mittelalterlichen Regensburgs. Das städtebauliche Konzept von bogevischs buero sieht eine dichte, urbane Qualität für das Quartier vor. Der massive Baukörper mit seiner Lochfassade wird nur an einer Ecke aufgerissen, um dort, hoch oben der 4. Ebene, eine Aussichtslounge vom Wohnbereich in die Donauauen zu bieten. Ansonsten strukturieren nur eine Loggia und zwei Sichtbetonbalkone die Fassade dreidimensional. In der ersten Ebene öffnet sich ein zweigeschossiges Eingangsfoyer und lädt den Nutzer ein das Gebäude zu betreten und beide Wohneinheiten zu erschließen. In der 3. Ebene liegen die Schlafräume, Bad, Ankleide und Hauswirtschaftsraum. Von hier gelangt man über die frei kragende Treppe in das Wohngeschoss der 4. Ebene mit Küche, Essbereich, Arbeitsraum und Gäste-WC. Über eine Rohstahltreppe erweitert sich die Wohnung um einen Rückzugsraum im 5.Geschoss - hier gibt es einen Dachzugang mit großer Dachterrasse, Außenküche und 270°-Blick über Regensburg und den Naturraum der Donauauen. Werthaltige Materialien wie Eiche, Kalkstein, Corian, Kupfer, Glas und Rohstahl bilden zusammen mit den technischen Komponenten ein zeitgemäßes Wohnrefugium.
Fotos Herbert Stolz
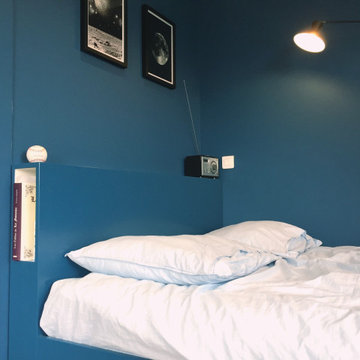
 deSKo
deSKoréaménagement d'une chambre
création sur mesure d'un lit avec rangements intégrés et sa tête de lit fonctionnelle
Inspiration for a medium sized modern teen’s room for teens in Grenoble with blue walls and light hardwood flooring.
Inspiration for a medium sized modern teen’s room for teens in Grenoble with blue walls and light hardwood flooring.
52