
Search results for "Https:" in Home Design Ideas

 Supercake Srl
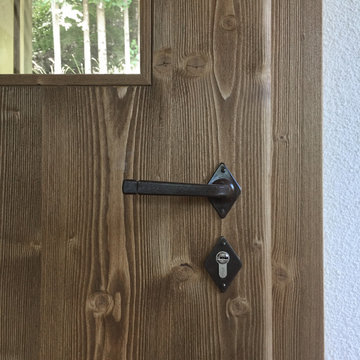
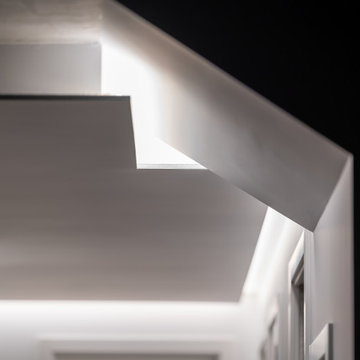
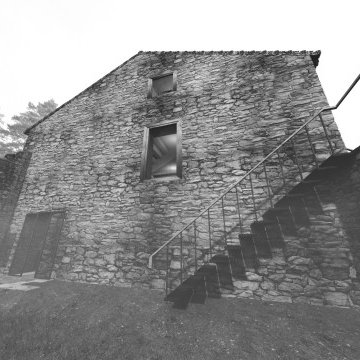
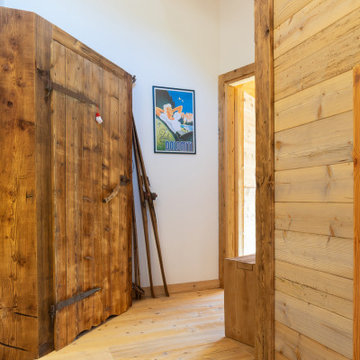
Il manufatto recuperato, caratteristico fienile del 1800 situato su un altipiano circondato da boschi di abete, è raggiungibile tramite una strada tagliaboschi che collega il sito al paese di Tiarno di Sopra.
La conversione in abitazione è avvenuta tramite operazioni di isolamento a terra, rinforzo strutturale e coibentazione dell’intero involucro, oltre che alla posa di una nuova copertura isolata.
Il progetto si sviluppa su 3 livelli e cerca di preservare, dove possibile, le caratteristiche originali attraverso l’impiego di materiali, tecniche costruttive e finiture locali. Importanza è stata data al rapporto tra gli ambienti interni ed esterni, tramite lo studio di aperture e punti di vista privilegiati sul paesaggio circostante. L’intervento è il risultato di un’analisi integrata e sintesi di aspetti di tipo tecnico e architettonico, che si connotano anche attraverso lo studio degli interni, dell’arredo a misura e dell’interazione tra i materiali.


Find the right local pro for your project




 AroStudio Architecture and Interior Design
a welcome oasis of greenery and relaxation away from the bustling city life. Built in traditional style with custom built furniture and furnishings, vintage finds and heirlooms and accessorised with items sourced from the local community

 Raumausstattung Schwarzmeier
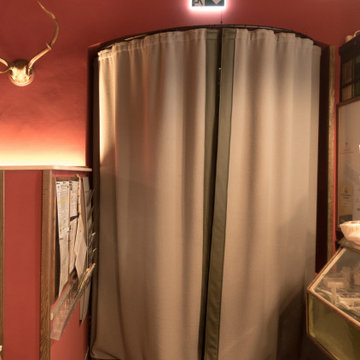
Ein Wärmevorhang farblich passend zum Rest aus dickem Wollfilz und mit Kunstlederkanten eingefasst, schützt den Innenraum vor Kälte.
Photo of a medium sized rustic open plan living room in Dresden with red walls, porcelain flooring, a wood burning stove, a tiled fireplace surround, brown floors, exposed beams and wainscoting.
Photo of a medium sized rustic open plan living room in Dresden with red walls, porcelain flooring, a wood burning stove, a tiled fireplace surround, brown floors, exposed beams and wainscoting.


 Andreas Christodoulou Architectural Associates
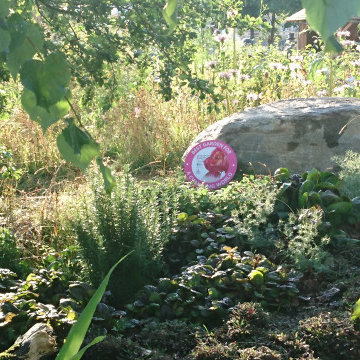
Designed for the over-structured urban setting, this garden is a space to relinquish control and allow for natural process to take centre stage.
The garden represents the beauty found in the wild with calm shadows at its centre and an open vista at the highest point for views chosen to inspire admiration of its surroundings. A place where structure and order is left in the hands of nature, the client can de-stress in awe of natural process and enjoy harvesting produce and its gentle cultivation. The space, which looks wild and beautiful, is based on forest gardening techniques, meaning that almost every plant has an edible quality. Spontaneous seeded vegetables and green manures flow around generous planting in this natural, low-maintenance garden.
The topography of the garden is created by an ancient process called Hugelkultur (hill culture), in which rotting wood and garden waste is mounded and covered with topsoil, thus mimicking the natural environment of the forest floor. Alternative lawn covers are used to create the paths and there is no hard landscaping throughout the space.






 Bortoluzzi Associati | Architettura e Tecnica
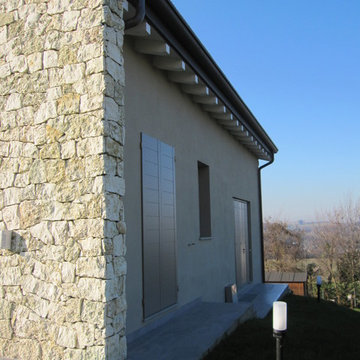
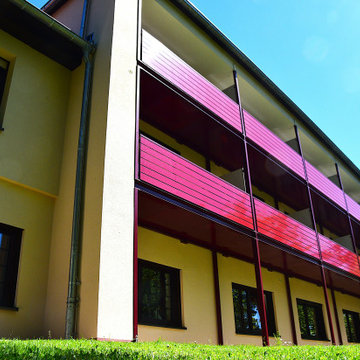
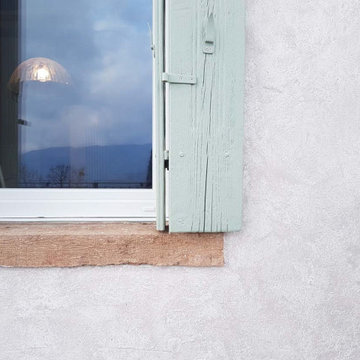
Particolare riformulazione cromatica facciate, con recupero scurette e verniciatura in tinta salvia e acquamarina, facciate rasate con velatura di calce.
 Egner Blockhaus
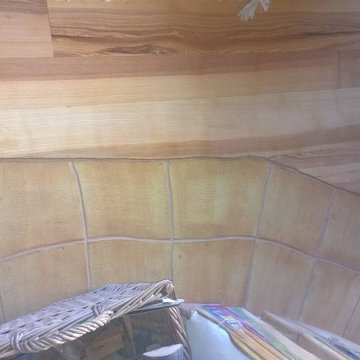
Anschluss von Escheboden 25mm vollmassiv an Fliese
Photo of a rustic home in Stuttgart.
Photo of a rustic home in Stuttgart.

3