
Search results for "Https:" in Home Design Ideas

 Woodbau Srl
Photo of a small and brown rustic semi-detached house with three floors, mixed cladding, a pitched roof and a shingle roof.
 Harry Rudkin
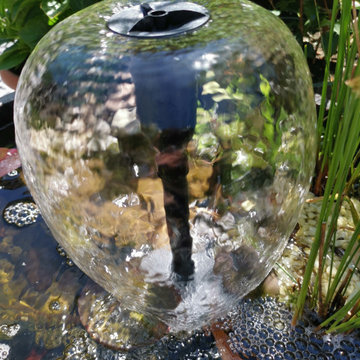
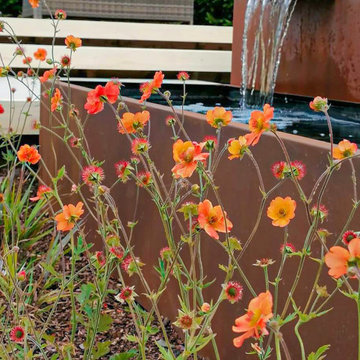
A small spaces project, low cost and very effective, relaxing flowing water separates the garden from the wider area leading to an enjoyable peaceful garden.
 Broseley
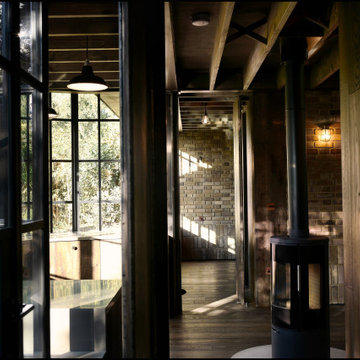
The client approached us after we completed the refurbishment of their main property, as featured in House & Garden.
The new brief called for a stand-alone structure in the garden, which could house two artist studios for the couple, both of whom are artists. It also needed to double up as a guest house. It was important for the client to have a structure, which was sensitive to the overgrown vegetation and retain – as well as enhance – the wild natural feel of the garden.
Internally, there are three distinct spaces – middle and two flanks with two wash rooms. A working fire and a kitchen in the middle space create the hearth, which has views to the main house and back towards a small lit courtyard pulled away from the rear garden wall of the property.
Photographer: Barney Cokeliss
Find the right local pro for your project






 User
This is an example of a large and brown rustic two floor semi-detached house with mixed cladding, a lean-to roof, a tiled roof and a brown roof.

 decomar interior design
Joan Morera
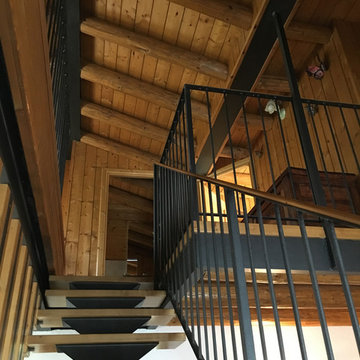
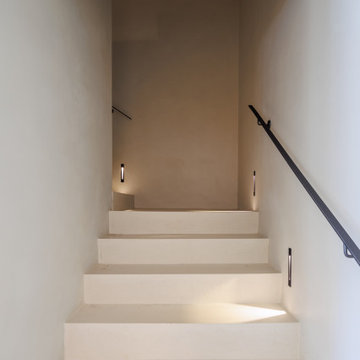
Photo of a small rustic gender neutral staircase for children with white walls, porcelain flooring and beige floors.
Photo of a small rustic gender neutral staircase for children with white walls, porcelain flooring and beige floors.






 J-D Cap
Design ideas for a large and brown rustic semi-detached house in Lille with three floors and wood cladding.



4