
Search results for "Skylight" in Home Design Ideas
 Smith & Smith Kitchens


Recycled timber flooring has been carefully selected and laid to create a back panel on the island bench. Push to open doors are disguised by the highly featured boards. Natural light floods into this room via skylights and windows letting nature indoors.
 Isabel Bistué
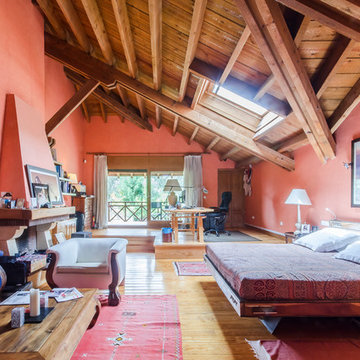

Design ideas for a large rustic master bedroom in Madrid with red walls, medium hardwood flooring, a standard fireplace and a stone fireplace surround.
 Smith & Smith Kitchens

Recycled timber flooring has been carefully selected and laid to create a back panel on the island bench. Push to open doors are disguised by the highly featured boards. Natural light floods into this room via skylights and windows letting nature indoors.
 Smith & Smith Kitchens

Recycled timber flooring has been carefully selected and laid to create a back panel on the island bench. Push to open doors are disguised by the highly featured boards. Natural light floods into this room via skylights and windows letting nature indoors.
 Smith & Smith Kitchens
Recycled timber flooring has been carefully selected and laid to create a back panel on the island bench. Push to open doors are disguised by the highly featured boards. Natural light floods into this room via skylights and windows letting nature indoors.
 Smith & Smith Kitchens
Recycled timber flooring has been carefully selected and laid to create a back panel on the island bench. Push to open doors are disguised by the highly featured boards. Natural light floods into this room via skylights and windows letting nature indoors.

 Paul Uhlmann Architects
This residence was designed to be a rural weekend getaway for a city couple and their children. The idea of ‘The Barn’ was embraced, as the building was intended to be an escape for the family to go and enjoy their horses. The ground floor plan has the ability to completely open up and engage with the sprawling lawn and grounds of the property. This also enables cross ventilation, and the ability of the family’s young children and their friends to run in and out of the building as they please. Cathedral-like ceilings and windows open up to frame views to the paddocks and bushland below.
As a weekend getaway and when other families come to stay, the bunkroom upstairs is generous enough for multiple children. The rooms upstairs also have skylights to watch the clouds go past during the day, and the stars by night. Australian hardwood has been used extensively both internally and externally, to reference the rural setting.
 Smith & Smith Kitchens
Recycled timber flooring has been carefully selected and laid to create a back panel on the island bench. Push to open doors are disguised by the highly featured boards. Natural light floods into this room via skylights and windows letting nature indoors.

 Young Architects

Main Bedroom, within the roof space.
This is an example of a large rustic mezzanine bedroom in Christchurch with white walls, carpet and grey floors.
This is an example of a large rustic mezzanine bedroom in Christchurch with white walls, carpet and grey floors.

 Brandrick Architects
Photo of a large rustic master bedroom in Melbourne with white walls and concrete flooring.
 BetterPAD
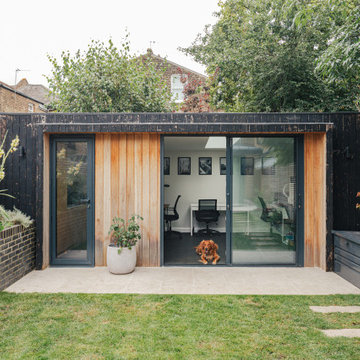
Home office at the rear of the garden. Detached flat roof structure with full height sliding glass doors and skylights.
Design ideas for a small rustic detached office/studio/workshop in London.
Design ideas for a small rustic detached office/studio/workshop in London.
 Vision Mill Architects Limited
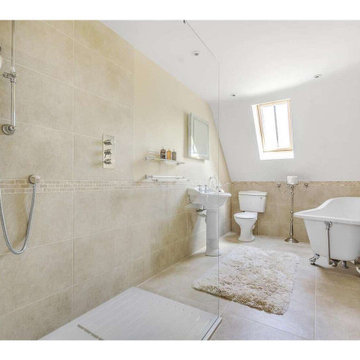
This elegant bathroom combines classic charm with modern functionality, showcasing a freestanding clawfoot bathtub, a spacious walk-in shower, and neutral stone tiling. A soft skylight bathes the space in natural light, enhancing its serene and airy feel. The vintage-inspired fixtures and sleek contemporary finishes create a harmonious balance of old-world elegance and modern luxury, making this bathroom a perfect retreat in this beautifully renovated Cotswold home near Stroud.

 Smith & Smith Kitchens
Recycled timber flooring has been carefully selected and laid to create a back panel on the island bench. Push to open doors are disguised by the highly featured boards. Natural light floods into this room via skylights and windows letting nature indoors.
 Plus Rooms

We've broken up the space which is in keeping with industrial features of this extension.
We really love this extension and how well the structural elements such as the exposed brickwork and beautiful clean glazing work with the bold colours and woodwork. Rough and clean textures are softened with warm wood which achieves the right balance creating a wonderful atmosphere and entertaining space. Part of the requirement was to retain the first floor roof terrace. The pitched roof down the side helps to create interesting angles whilst letting the beams sit below the ceiling.
 24mm Photography
24mm Photography

Photo of a medium sized rustic mezzanine loft bedroom in Other with white walls, dark hardwood flooring and no fireplace.
Photo of a medium sized rustic mezzanine loft bedroom in Other with white walls, dark hardwood flooring and no fireplace.
 Emma Wood Photos
Emma Wood
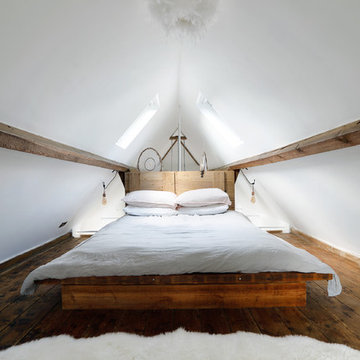
Design ideas for a small rustic mezzanine loft bedroom in Sussex with white walls and dark hardwood flooring.
Design ideas for a small rustic mezzanine loft bedroom in Sussex with white walls and dark hardwood flooring.
 Robertson Lindsay Interiors
Douglas Gibb
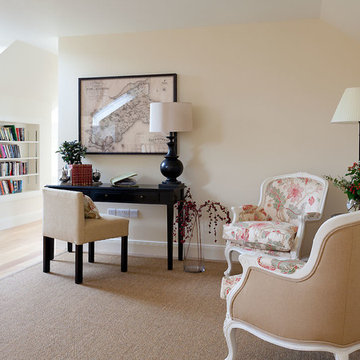
Inspiration for a medium sized rustic home office in Other with beige walls and a freestanding desk.
Inspiration for a medium sized rustic home office in Other with beige walls and a freestanding desk.
 Plus Rooms

We've broken up the space which is in keeping with industrial features of this extension.
We really love this extension and how well the structural elements such as the exposed brickwork and beautiful clean glazing work with the bold colours and woodwork. Rough and clean textures are softened with warm wood which achieves the right balance creating a wonderful atmosphere and entertaining space. Part of the requirement was to retain the first floor roof terrace. The pitched roof down the side helps to create interesting angles whilst letting the beams sit below the ceiling.
3