
Search results for "Extension" in Home Design Ideas
 JCAD
JCADJCAD
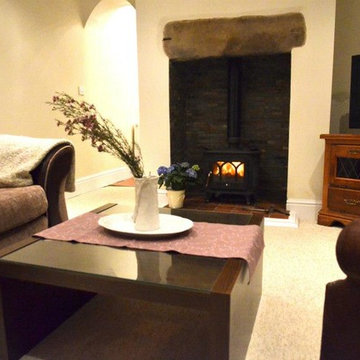
Design ideas for a small rustic enclosed living room in Other with beige walls, carpet, a wood burning stove and a tiled fireplace surround.
Design ideas for a small rustic enclosed living room in Other with beige walls, carpet, a wood burning stove and a tiled fireplace surround.
 JCAD
JCADJCAD

Inspiration for a small rustic enclosed living room in Other with beige walls, carpet, a wood burning stove and a tiled fireplace surround.
Inspiration for a small rustic enclosed living room in Other with beige walls, carpet, a wood burning stove and a tiled fireplace surround.
 JCAD
JCADJCAD

Medium sized rustic master bedroom in Other with white walls, carpet, a standard fireplace and a tiled fireplace surround.
Medium sized rustic master bedroom in Other with white walls, carpet, a standard fireplace and a tiled fireplace surround.
 Emma Heaver Architect
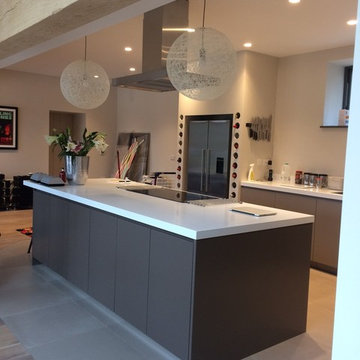
The kitchen was designed to have clean lines and be fairly neutral in colour. The fridge is enclosed in a purpose made partition with holes formed in the MDF for wine bottles. All appliances are Miele. Kitchen by Treyone, Kingsbridge.
 JCAD
JCADJCAD
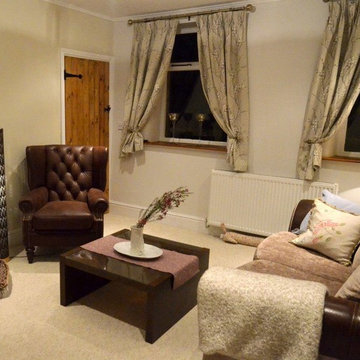
Photo of a small rustic enclosed living room in Other with beige walls, carpet, a wood burning stove and a brick fireplace surround.
Photo of a small rustic enclosed living room in Other with beige walls, carpet, a wood burning stove and a brick fireplace surround.
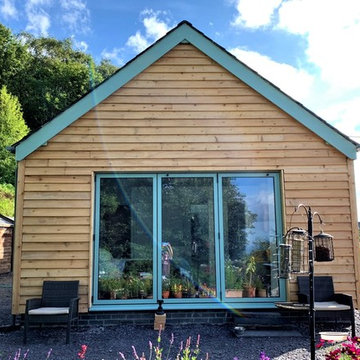

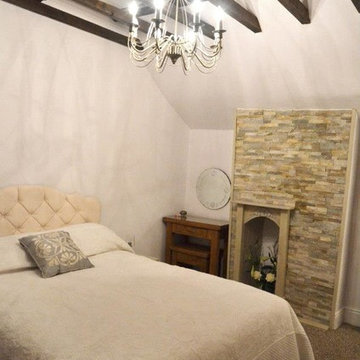 JCAD
JCADJCAD
This is an example of a medium sized rustic master bedroom in Other with white walls, carpet, a standard fireplace and a tiled fireplace surround.
This is an example of a medium sized rustic master bedroom in Other with white walls, carpet, a standard fireplace and a tiled fireplace surround.
 Christian Builders Margate Ltd
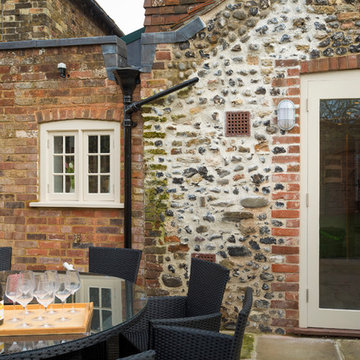
Re pointed kitchen extension, leading on to patio.
Photography: Chris Kemp
Design ideas for a small rustic back patio in Kent with brick paving.
Design ideas for a small rustic back patio in Kent with brick paving.
 AlenaCDesign

This is an example of a medium sized rustic open plan dining room in Other with grey walls, dark hardwood flooring, a wood burning stove and a stone fireplace surround.
 JCAD
JCADJCAD

Design ideas for a medium sized rustic master bedroom in Other with white walls, carpet, a standard fireplace and a tiled fireplace surround.
Design ideas for a medium sized rustic master bedroom in Other with white walls, carpet, a standard fireplace and a tiled fireplace surround.
 Thompson Bradford Architects Ltd
Mike McDonald - macmacphotography.com
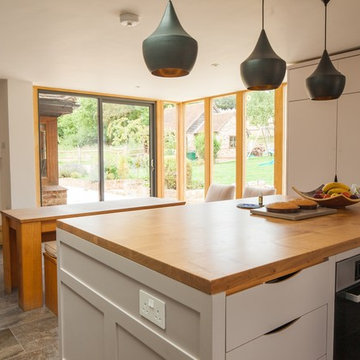
This is an example of a medium sized rustic u-shaped kitchen/diner in Hertfordshire with white cabinets, wood worktops, stainless steel appliances, slate flooring and an island.
This is an example of a medium sized rustic u-shaped kitchen/diner in Hertfordshire with white cabinets, wood worktops, stainless steel appliances, slate flooring and an island.
 Oarsom Creative Ltd
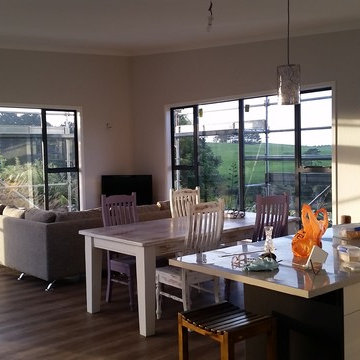
The concept - to create an affordable extension to an existing home with a low budget in Waiuku. The existing home was a collection of prefab, timber framed building and garaging that needed tying together and expanding.
The solution - to create a new open plan Living / Dining / Kitchen pod linked to the existing house via a link corridor that enclosed the southern end of an existing deck - turning it into a sun trap courtyard. The new pod is 6.1 x 10m with a monopitch swarf roof rising from 2.6-3.6m.
Given the site's exposure to sun and weather, the enclosure had to be SIPS to ensure speed of constructure and maximum thermal comfort.
Photo by Emma Kay
 ADL Design & Build LTD
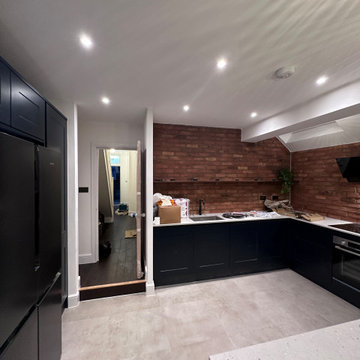
Amazing transformation through a kitchen extension wrap around, full refurbishment of the main house inc. 3 bathrooms and L-Shaped Loft conversion
Inspiration for a medium sized rustic grey and brown l-shaped open plan kitchen in London with a built-in sink, shaker cabinets, blue cabinets, quartz worktops, brick splashback, integrated appliances, cement flooring, an island, grey floors, grey worktops, a vaulted ceiling and a feature wall.
Inspiration for a medium sized rustic grey and brown l-shaped open plan kitchen in London with a built-in sink, shaker cabinets, blue cabinets, quartz worktops, brick splashback, integrated appliances, cement flooring, an island, grey floors, grey worktops, a vaulted ceiling and a feature wall.
 Christian Builders Margate Ltd
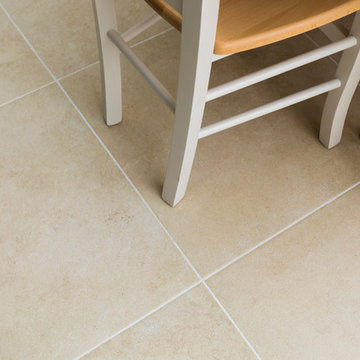
Open plan garden room used as a dining room - extension to the cottage. Bespoke timber bi-folding doors lead out on to the patio.
Photograph: Chris Kemp
 atelier mata

Photo of a medium sized rustic detached house in Grenoble with three floors, wood cladding, a lean-to roof, a metal roof, a grey roof and board and batten cladding.
 User

UserThis is an example of a medium sized rustic enclosed living room in Other with white walls, a wood burning stove and grey floors.
 Architekt Stefan Schramm
Daniela Polak
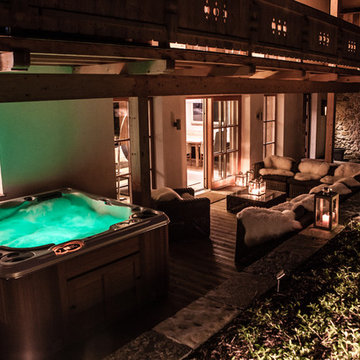
This is an example of a medium sized rustic back terrace in Munich with a roof extension.
This is an example of a medium sized rustic back terrace in Munich with a roof extension.
5