
Search results for "Extension" in Home Design Ideas
 Plus Rooms

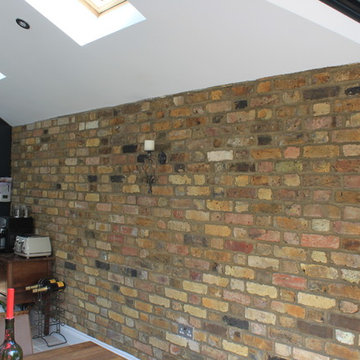
We've broken up the space which is in keeping with industrial features of this extension.
We really love this extension and how well the structural elements such as the exposed brickwork and beautiful clean glazing work with the bold colours and woodwork. Rough and clean textures are softened with warm wood which achieves the right balance creating a wonderful atmosphere and entertaining space. Part of the requirement was to retain the first floor roof terrace. The pitched roof down the side helps to create interesting angles whilst letting the beams sit below the ceiling.
 Plus Rooms

We've broken up the space which is in keeping with industrial features of this extension.
We really love this extension and how well the structural elements such as the exposed brickwork and beautiful clean glazing work with the bold colours and woodwork. Rough and clean textures are softened with warm wood which achieves the right balance creating a wonderful atmosphere and entertaining space. Part of the requirement was to retain the first floor roof terrace. The pitched roof down the side helps to create interesting angles whilst letting the beams sit below the ceiling.
 Plus Rooms

We've broken up the space which is in keeping with industrial features of this extension.
We really love this extension and how well the structural elements such as the exposed brickwork and beautiful clean glazing work with the bold colours and woodwork. Rough and clean textures are softened with warm wood which achieves the right balance creating a wonderful atmosphere and entertaining space. Part of the requirement was to retain the first floor roof terrace. The pitched roof down the side helps to create interesting angles whilst letting the beams sit below the ceiling.
 Plus Rooms
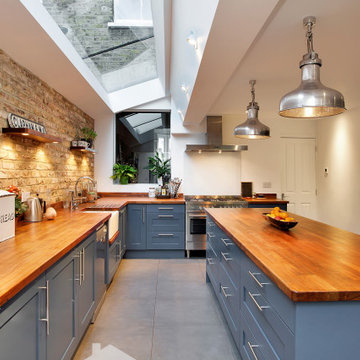
We've broken up the space which is in keeping with industrial features of this extension.
We really love this extension and how well the structural elements such as the exposed brickwork and beautiful clean glazing work with the bold colours and woodwork. Rough and clean textures are softened with warm wood which achieves the right balance creating a wonderful atmosphere and entertaining space. Part of the requirement was to retain the first floor roof terrace. The pitched roof down the side helps to create interesting angles whilst letting the beams sit below the ceiling.
 Provilla Builders
A single story extension is a great way to add space to a property. In this project, the old extension was demolished in order to make room for a new contemporary kitchen and to create the needed space for dining and relaxing.
 Plus Rooms
We've broken up the space which is in keeping with industrial features of this extension.
We really love this extension and how well the structural elements such as the exposed brickwork and beautiful clean glazing work with the bold colours and woodwork. Rough and clean textures are softened with warm wood which achieves the right balance creating a wonderful atmosphere and entertaining space. Part of the requirement was to retain the first floor roof terrace. The pitched roof down the side helps to create interesting angles whilst letting the beams sit below the ceiling.
 Planning & Design Practice Ltd
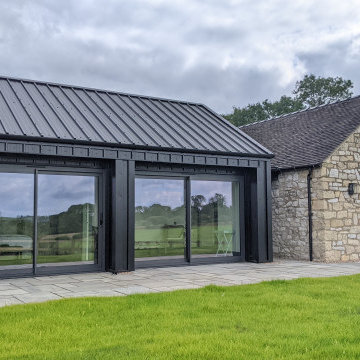
Old Stone Barn with modern black cladding extension
Inspiration for a medium sized and black rustic bungalow rear house exterior in Other with metal cladding, a pitched roof, a metal roof and a black roof.
Inspiration for a medium sized and black rustic bungalow rear house exterior in Other with metal cladding, a pitched roof, a metal roof and a black roof.

 Moriah Remodeling & Construction
Moriah Remodeling and Construction, Inc.
Medium sized rustic back patio in Los Angeles with an outdoor kitchen, natural stone paving and a roof extension.
Medium sized rustic back patio in Los Angeles with an outdoor kitchen, natural stone paving and a roof extension.
 design storey

Blackened larch cladding references the industrial heritage of this former Miner's cottage.
design storey architects
This is an example of a small rustic single-wall open plan kitchen in Other with a double-bowl sink, flat-panel cabinets, white cabinets, wood worktops, stainless steel appliances and a breakfast bar.
This is an example of a small rustic single-wall open plan kitchen in Other with a double-bowl sink, flat-panel cabinets, white cabinets, wood worktops, stainless steel appliances and a breakfast bar.
 Vision Mill Architects Limited
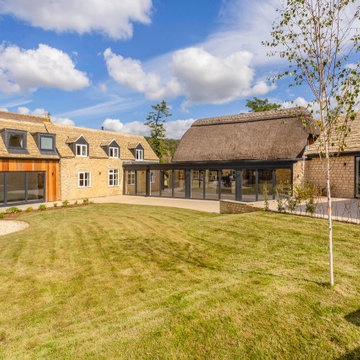
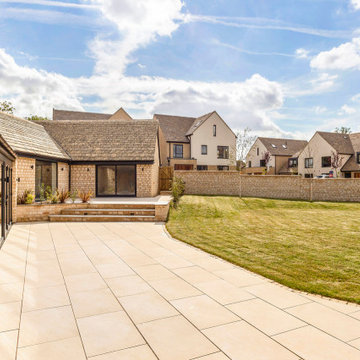
This outdoor transformation perfectly complements the charm of a barn conversion, creating a spacious and inviting area for relaxation and entertainment. The expansive patio, laid with elegant stone tiles, provides a seamless transition between the indoor and outdoor spaces, while its clean lines and warm tones echo the timeless character of the property.
The landscaped lawn and thoughtfully placed planting beds add softness and a touch of greenery, blending the outdoor space with its natural surroundings. With large glass doors connecting the patio to the interior, this design enhances the flow of light and encourages an open, airy feel.
This project balances practicality and beauty, offering a versatile and serene outdoor living area that harmonizes with the barn's heritage while embracing modern lifestyle needs.
 1âme1lieu
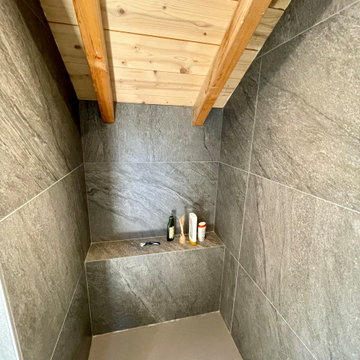

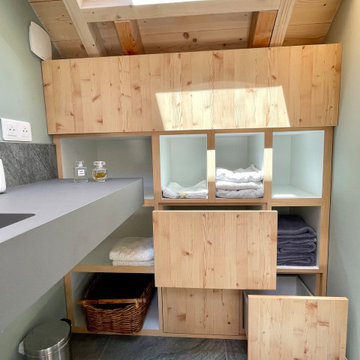
This is an example of a medium sized rustic shower room bathroom in Grenoble with flat-panel cabinets, light wood cabinets, a corner shower, a two-piece toilet, green walls, ceramic flooring, a console sink, grey floors, a hinged door, grey worktops, a wall niche, a single sink, a built in vanity unit, a wood ceiling, exposed beams, wood walls and wainscoting.
 User

UserMedium sized rustic kitchen/dining room in London with multi-coloured walls, vinyl flooring, beige floors, brick walls and a feature wall.
 Vision Mill Architects Limited
This outdoor transformation perfectly complements the charm of a barn conversion, creating a spacious and inviting area for relaxation and entertainment. The expansive patio, laid with elegant stone tiles, provides a seamless transition between the indoor and outdoor spaces, while its clean lines and warm tones echo the timeless character of the property.
The landscaped lawn and thoughtfully placed planting beds add softness and a touch of greenery, blending the outdoor space with its natural surroundings. With large glass doors connecting the patio to the interior, this design enhances the flow of light and encourages an open, airy feel.
This project balances practicality and beauty, offering a versatile and serene outdoor living area that harmonizes with the barn's heritage while embracing modern lifestyle needs.
 1âme1lieu
Inspiration for a medium sized rustic shower room bathroom in Grenoble with flat-panel cabinets, light wood cabinets, a corner shower, a two-piece toilet, green walls, ceramic flooring, a console sink, grey floors, a hinged door, grey worktops, a wall niche, a single sink, a built in vanity unit, a wood ceiling, exposed beams, wood walls and wainscoting.
 1âme1lieu
Medium sized rustic shower room bathroom in Grenoble with flat-panel cabinets, light wood cabinets, a corner shower, a two-piece toilet, green walls, ceramic flooring, a console sink, grey floors, a hinged door, grey worktops, a wall niche, a single sink, a built in vanity unit, a wood ceiling, exposed beams, wood walls and wainscoting.
 1âme1lieu
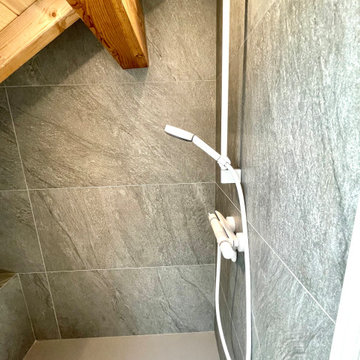
Photo of a medium sized rustic shower room bathroom in Grenoble with flat-panel cabinets, light wood cabinets, a corner shower, a two-piece toilet, green walls, ceramic flooring, a console sink, grey floors, a hinged door, grey worktops, a wall niche, a single sink, a built in vanity unit, a wood ceiling, exposed beams, wood walls and wainscoting.
 Thompson Bradford Architects Ltd
Mike McDonald - macmacphotography.com
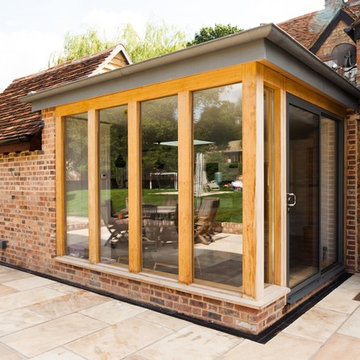
Inspiration for a medium sized rustic glass house exterior in Hertfordshire.
Inspiration for a medium sized rustic glass house exterior in Hertfordshire.
 1âme1lieu
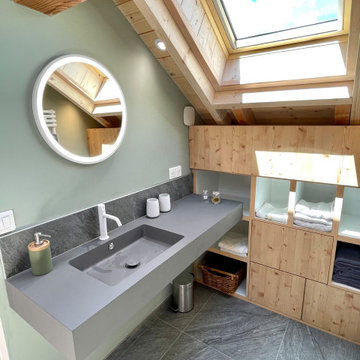
Inspiration for a medium sized rustic shower room bathroom in Grenoble with flat-panel cabinets, light wood cabinets, a corner shower, a two-piece toilet, green walls, ceramic flooring, a console sink, grey floors, a hinged door, grey worktops, a wall niche, a single sink, a built in vanity unit, a wood ceiling, exposed beams, wood walls and wainscoting.
 1âme1lieu
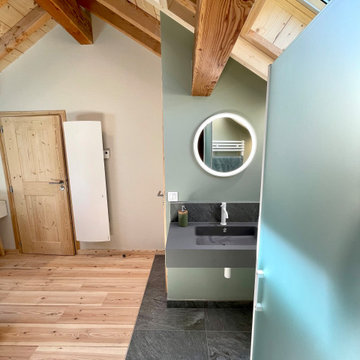
Design ideas for a medium sized rustic shower room bathroom in Grenoble with flat-panel cabinets, light wood cabinets, a corner shower, a two-piece toilet, green walls, ceramic flooring, a console sink, grey floors, a hinged door, grey worktops, a wall niche, a single sink, a built in vanity unit, a wood ceiling, exposed beams, wood walls and wainscoting.
 1âme1lieu
Photo of a medium sized rustic shower room bathroom in Grenoble with flat-panel cabinets, light wood cabinets, a corner shower, a two-piece toilet, green walls, ceramic flooring, a console sink, grey floors, a hinged door, grey worktops, a wall niche, a single sink, a built in vanity unit, a wood ceiling, exposed beams, wood walls and wainscoting.
3