
Search results for "Extension" in Home Design Ideas
 Christian Builders Margate Ltd
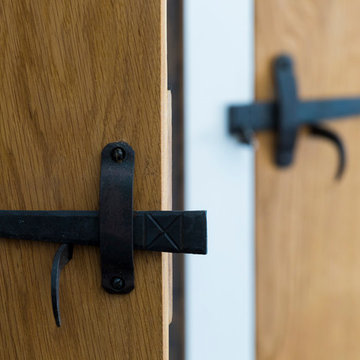
Beeswax Thumb latch sets on all interior doors.
Photography: Chris Kemp
 Chevallier Architectes
Onix Studio Alexandre Mermillod
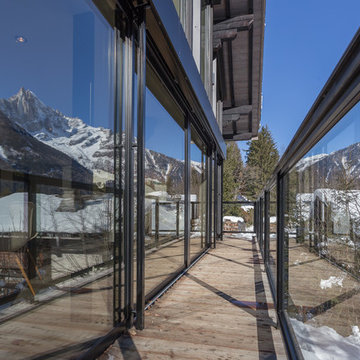
Inspiration for a medium sized rustic balcony in Lyon with a roof extension.
Inspiration for a medium sized rustic balcony in Lyon with a roof extension.
 Christian Builders Margate Ltd

Bespoke Oak Front Door with privacy hatch.
Photograph: Chris Kemp
Design ideas for a medium sized rustic front door in Kent with beige walls, dark hardwood flooring, a single front door and a black front door.
Design ideas for a medium sized rustic front door in Kent with beige walls, dark hardwood flooring, a single front door and a black front door.
 Christian Builders Margate Ltd
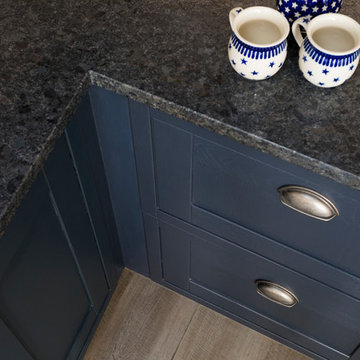
Dark Blue/Black Kitchen from Wren Kitchens. Black Granite Worktops - Steel Grey Crocodile Finish. Bespoke tall cupboard. Vinyl plank flooring. Range Cooker. Modern caged pendant lights. Glass roof light.
Photograph: Chris Kemp
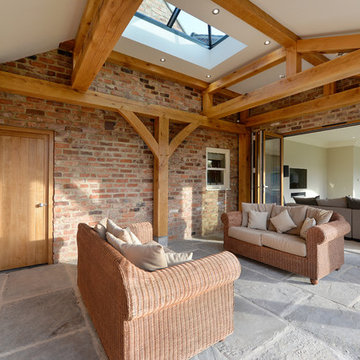
 A & J Architects
DJB Photography
Inspiration for a medium sized rustic back veranda in Other with natural stone paving and a roof extension.
Inspiration for a medium sized rustic back veranda in Other with natural stone paving and a roof extension.
 Chevallier Architectes
Onix Studio Alexandre Mermillod
Design ideas for a medium sized rustic balcony in Lyon with a roof extension.
Design ideas for a medium sized rustic balcony in Lyon with a roof extension.
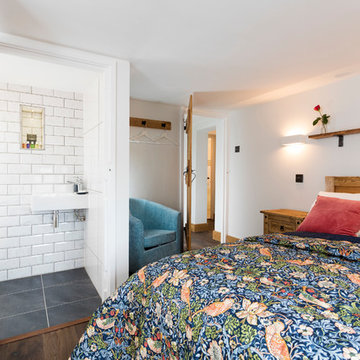 Christian Builders Margate Ltd
Guest Bedroom 2 - Holiday Rental Cottage. Double Bedroom with ensuite. Oak bed, Morris & Co. bed quilt. Compact & Bijoux with ensuite.
Photography: Chris Kemp

 Builders Team

Green tile bathroom with golf accents.
Design ideas for a medium sized rustic family bathroom in London with a floating vanity unit.
Design ideas for a medium sized rustic family bathroom in London with a floating vanity unit.

 Christian Builders Margate Ltd
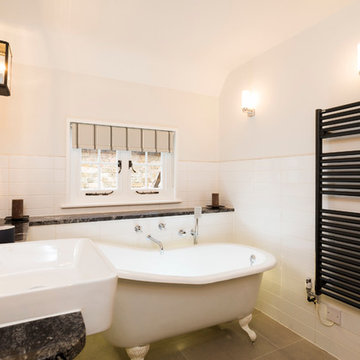
Family Bathroom - Cast Iron Roll Top Bath, marble worktops, monochrome theme. Vintage wall lighting.
Photography: Chris Kemp
Medium sized rustic family bathroom in Kent with a claw-foot bath, a shower/bath combination, a wall mounted toilet, white tiles, porcelain tiles, white walls, porcelain flooring, a built-in sink and granite worktops.
Medium sized rustic family bathroom in Kent with a claw-foot bath, a shower/bath combination, a wall mounted toilet, white tiles, porcelain tiles, white walls, porcelain flooring, a built-in sink and granite worktops.
 Vision Mill Architects Limited
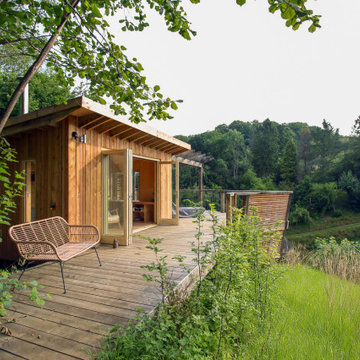
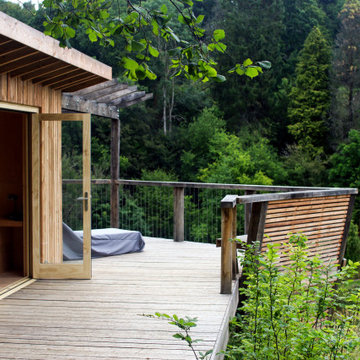
This serene woodland retreat perfectly blends modern design with nature. The cabin's exterior showcases warm timber cladding and large glass doors, inviting natural light while creating a seamless indoor-outdoor flow. A spacious wooden deck extends into the lush greenery, offering a tranquil outdoor seating area ideal for work, relaxation, or enjoying the surrounding forest views. Thoughtful design details, such as the pergola structure and minimalist furniture, complement the natural landscape, providing a functional yet aesthetic home office escape immersed in nature.
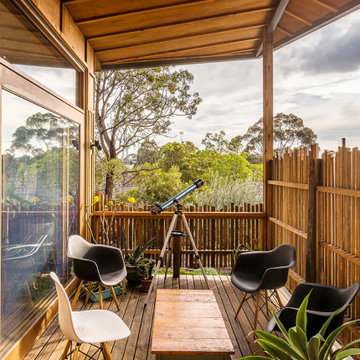
 adaptARCHITECTURE
This elevated site surrounded by established trees provided a unique opportunity to frame the beautiful green surrounds from several vantage points in an otherwise built-up suburban setting

 WWA Studios
Lilies Farm House was sensitively restored and given a touch of contemporary minimalism so as to allow the exposed parts of the historic fabric to really show their beauty.
Working with timber frame buildings is a specialist subject not just in how to handle aesthetic choices, but down to the detail of specifying the right mortars and plasters to allow the building fabric to breath.
Our team have significant experience in navigating the planning process with respect to historic buildings have worked on projects concerning World Heritage Sites, Scheduled Ancient Monuments, and listed buildings.
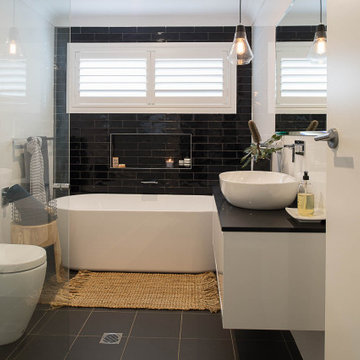
 32 Degrees Building Pty Ltd
Medium sized rustic ensuite bathroom in Sydney with white cabinets, a freestanding bath, a corner shower, a one-piece toilet, black and white tiles, porcelain tiles, white walls, porcelain flooring, a vessel sink, quartz worktops, black floors, a hinged door and black worktops.
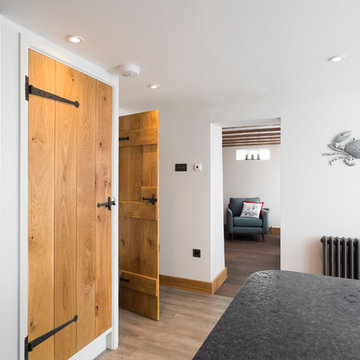 Christian Builders Margate Ltd
Dark Blue/Black Kitchen from Wren Kitchens. Black Granite Worktops - Steel Grey Crocodile Finish. Bespoke tall cupboard. Vinyl plank flooring. Range Cooker. Modern caged pendant lights. Glass roof light.
Photograph: Chris Kemp
 32 Degrees Building Pty Ltd
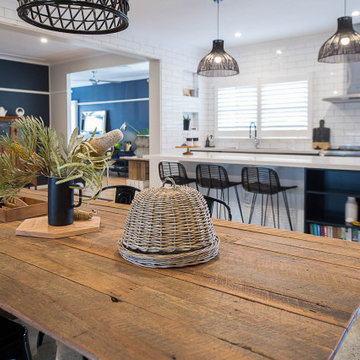
Inspiration for a medium sized rustic open plan dining room in Sydney with white walls, concrete flooring and grey floors.
 Vision Mill Architects Limited

This beautifully designed deck offers a peaceful retreat overlooking a lush, green valley. Framed by a sturdy timber pergola adorned with soft string lights, the space exudes rustic charm and modern comfort. A built-in wooden bench provides seating for quiet contemplation, while the cozy fur rug adds warmth and texture underfoot. With sweeping views of the treetops and a nearby stone cottage nestled below, this outdoor sanctuary perfectly balances relaxation and natural beauty, making it an ideal spot for work, unwinding, or connecting with nature.
 Christian Builders Margate Ltd
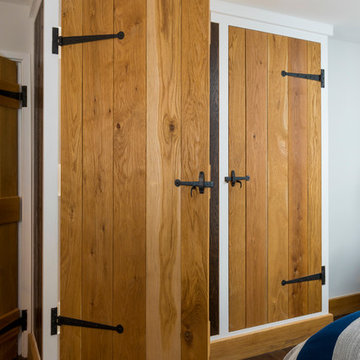
Master Bedroom - Nautical Cottage. Blue feature wall behind the bedhead. Bespoke Morris & Co. Curtains. Bay window seating area. Bespoke Wardrobe.
Photograph: Chris Kemp
 Vision Mill Architects Limited
This beautifully designed deck offers a peaceful retreat overlooking a lush, green valley. Framed by a sturdy timber pergola adorned with soft string lights, the space exudes rustic charm and modern comfort. A built-in wooden bench provides seating for quiet contemplation, while the cozy fur rug adds warmth and texture underfoot. With sweeping views of the treetops and a nearby stone cottage nestled below, this outdoor sanctuary perfectly balances relaxation and natural beauty, making it an ideal spot for work, unwinding, or connecting with nature.
7