
Search results for "Https:" in Home Design Ideas

 jardin boheme
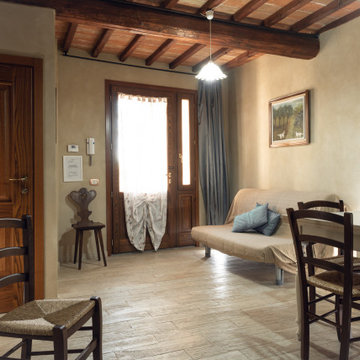
Small rustic guest house exterior in Toulouse with brown walls, light hardwood flooring and no fireplace.
Small rustic guest house exterior in Toulouse with brown walls, light hardwood flooring and no fireplace.
 Ulisse Albiati
Committenti: Francesca & Davide. Ripresa fotografica: impiego obiettivo 24mm su pieno formato; macchina su treppiedi con allineamento ortogonale dell'inquadratura; impiego luce naturale esistente con l'ausilio di luci flash e luci continue 5500°K. Post-produzione: aggiustamenti base immagine; fusione manuale di livelli con differente esposizione per produrre un'immagine ad alto intervallo dinamico ma realistica; rimozione elementi di disturbo. Obiettivo commerciale: realizzazione fotografie di complemento ad annunci su siti web di affitti come Airbnb, Booking, eccetera; pubblicità su social network.

 Amelia Bouquet Garden Design
A lovely small garden in Streatham, designed with a rustic charm, large seating area and naturalistic planting style.
Photo of a small rustic back partial sun garden in London with a flowerbed and natural stone paving.
Photo of a small rustic back partial sun garden in London with a flowerbed and natural stone paving.
 Shiba Design
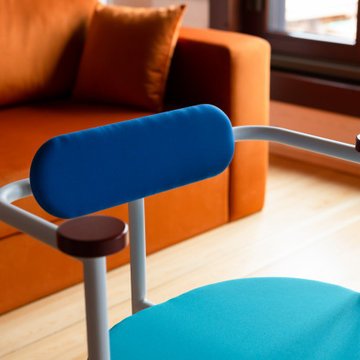
This is an example of a small rustic formal open plan living room curtain with beige walls, light hardwood flooring, a wood burning stove, a brick fireplace surround, a wall mounted tv, beige floors, exposed beams, tongue and groove walls and curtains.
 Marguerite Interior Design Consultancy Ltd
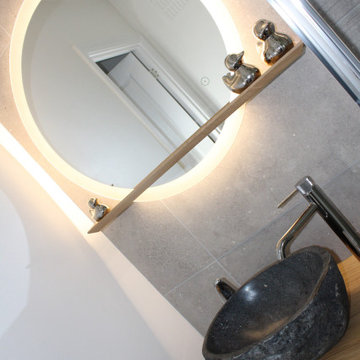
oak vanity unit freestanding with grey stone/resin sink top mounted with chrome high single lever basin tap.
wall mounted led round mirror with oak shelf attachment.
 La Barbotina - Arq. sostenible y Bioconstrucción
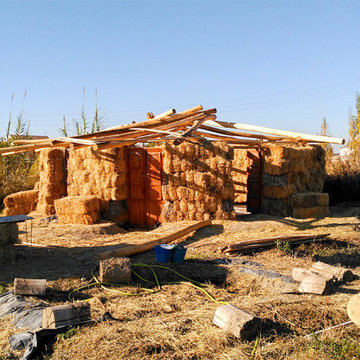
De planta circular, la cimentación consiste en una solera de cal y tierra. Sobre la solera, un muro portante de paja (Sistema Nebraska), y sobre los muros, una cubierta recíproca de rollizos de madera de chopo. Para rematar la cubierta, colocamos planchas de madera (también de chopo), una lámina impermeabilizante y una capa final de unos 30 cm de paja (sujeta a la estructura mediante una red de seguridad). La puerta y las ventanas —que las recuperamos de una demolición— son de madera. Los revestimientos de los muros, de cal y tierra. El suelo, también de madera.
En definitiva, una construcción totalmente ecológica y con materiales km 0. Un proyecto de arquitectura único y especial, símbolo de una "nueva" forma de hacer arquitectura, más sostenible, de menor impacto ambiental, con materiales naturales y comprometida con el territorio.
Otra forma de hacer y otra forma de cuidar, también, y por qué no, a través de la arquitectura.

 Ruperti Schreinerei
Julian Freund
Design ideas for a small rustic bathroom with flat-panel cabinets, white cabinets and wooden worktops.
Design ideas for a small rustic bathroom with flat-panel cabinets, white cabinets and wooden worktops.

 Architetto Paola Biorcio
Sala da pranzo realizzata in larice bio, con arredi etnici coordinati.
Il tendaggio con decoro a cuori rossi è un filo conduttore della casa, in cui il segno del cuore è presente in ogni stanza.


 Bosanac Builders
Photo of a small rustic guest bedroom in Auckland with white walls, carpet, beige floors and a vaulted ceiling.

 Sadie Pizzey Interiors
We decided rather than going nuts with colours, we would create an all white bathroom. That didn't stop us from using three different tiles though! Sometimes simplicity is key and the same tile used in three different forms created the impacted needed for this space. A rustic LVT for practicality and lots of gorgeous faux plants (as it's empty a lot of the time) makes it striking and yet still feel spacious.

 Luca Capurso
Marcello Mariana
Design ideas for a small rustic wood railing balcony in Milan with a roof extension.
Design ideas for a small rustic wood railing balcony in Milan with a roof extension.

 zo.ma INTERNI _ di Paola e Francesca
Inspiration for a small rustic bathroom in Milan with freestanding cabinets, dark wood cabinets, a wall mounted toilet, multi-coloured tiles, porcelain tiles, blue walls, porcelain flooring, a vessel sink, wooden worktops, grey floors, brown worktops, a single sink and a freestanding vanity unit.
 BFM Specialists
Clothes Storage
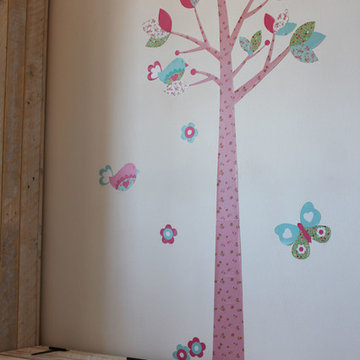
One tall rustic cupboard created a large space for storing her clothes (and her humungous collection of bags!). For the rest of her clothes, we built low level rustic chests that can double up as both seating and play tables.

 Construcciones Marlosan
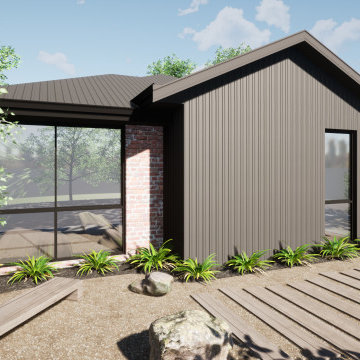
Design ideas for a small and brown rustic bungalow house exterior with wood cladding and a pitched roof.

 Hobsons Choice
With a love for contemporary design, our clients sought a bespoke fitted wardrobe that would not only address their storage needs but also enhance the room and navigate the unique challenges of the space.
Structural wooden beams crisscross the master bedroom in our client's converted barn – a beautiful feature of the building on one hand, and a challenge to overcome on the other.
 Seasonal Soul Home
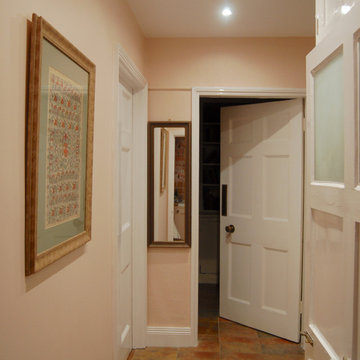
Cloakroom Interior Design with a Manor House in Warwickshire.
The Cloakroom is positioned under the Manor stairs and slightly tucked away. We proposed to add some soft colour within its entrance, and we chose a slightly lighter tone to compliment the lighting and character of the space.


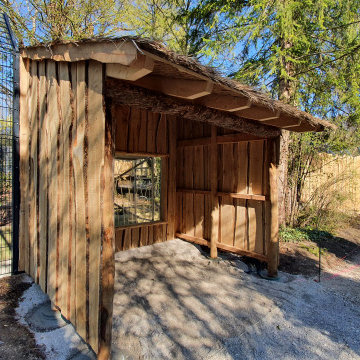
 Zimmerei Greinwald GmbH
afrikanischer Löwe trifft bayrische Zimmerarbeit: der Tierpark Hellabrunn errichtet ein neues Löwenareal. Wir durften dafür Sichtschutzwände, Aussichtshütten und Zäune errichten. Die Hütten haben Fassaden aus unbesäumten, sägerauhen Eichenbrettern und eine Dacheindeckung aus Plamwedeln. Die Zäune sind aus geschältem Edel-Kastanienholz.
17