
Search results for "Https:" in Home Design Ideas
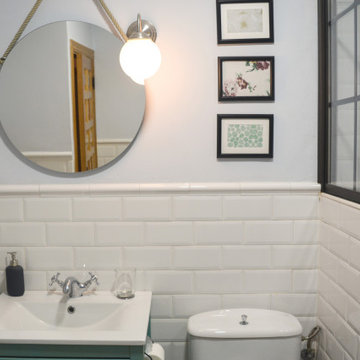
 CAUMA ESTUDIO
This is an example of a small rustic ensuite bathroom with flat-panel cabinets, medium wood cabinets, a built-in shower, a one-piece toilet, beige tiles, ceramic tiles, beige walls, porcelain flooring, a vessel sink, tiled worktops, white worktops, an enclosed toilet, a single sink, a freestanding vanity unit and exposed beams.


 Giardini Frigerio
This is an example of a small rustic front driveway full sun garden for summer with a garden path and natural stone paving.
 Revive Interior Design
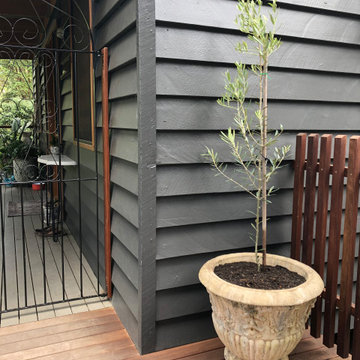
The entry to the home is welcoming with an olive tree, decorative gate and marble entry table. The marble table was originally a step on an old house being demolished.
It was rescued, shaped and polished to become an elegant entry table.

 flaura
A young couple in West London wanted their petite garden transformed into a beautiful and functional space. A large wooden bike shed dominated their garden making the overall composition feel smaller. We created layers and focal points to offer intriguing perspectives and add depth to the garden. Inspired by the grape vines spreading across the brick wall boundaries, our design took on a Mediterranean theme.

 GreenBird
 Gardening Ltd
Design ideas for a small rustic courtyard partial sun garden for autumn with natural stone paving.
Design ideas for a small rustic courtyard partial sun garden for autumn with natural stone paving.

 Schreinerei Jörg Dubbert
Sanierte Dachgeschosswohnung in der Tübinger Altstadt
Photo of a small rustic kitchen in Stuttgart.
Photo of a small rustic kitchen in Stuttgart.
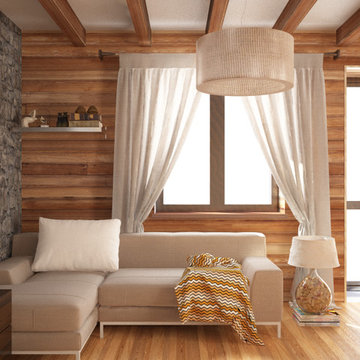

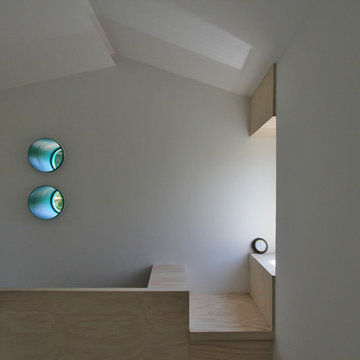

 Mayte Molina_Interiorista
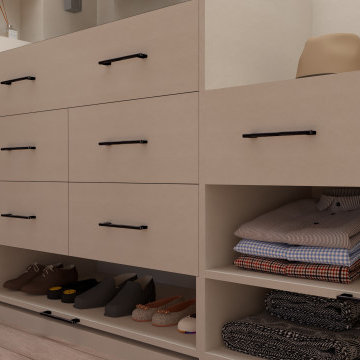
This is an example of a small rustic gender neutral built-in wardrobe in Alicante-Costa Blanca.
 Patricia Bensoussan Décoration
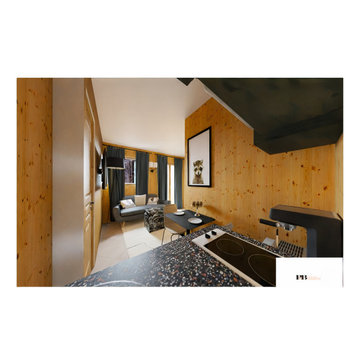
Design ideas for a small rustic single-wall open plan kitchen in Lyon with a submerged sink, black cabinets, black appliances, ceramic flooring, no island and black worktops.

 FV2 Architektur GmbH
Im ersten Obergeschoss blickt man im Wohnbereich durch ein bodentiefes Segmentbogenfenster auf den begrünten Innenhof. Auch hier konnten die historischen Bodendielen hergerichtet werden.


 Chalmers and Co Design
The dining room is tucked under the mezzanine floor. A hanging stair makes an interesting feature in the room. The terracotta tiles and natural timber finish all add the the rustic look. Raked ceiling adds height to the small spaces.
 Norfolk Garden Services
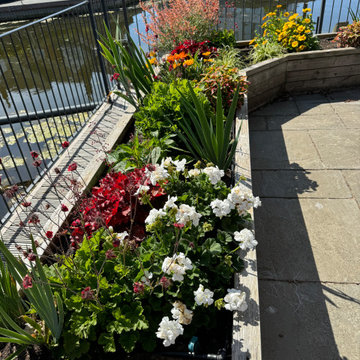
An array of colours were chosen to bring these raised beds to life.
The plants had to be carefully chosen to coincide with the client's brief. It was important that none grew too tall and that they followed a strict colour combination.

 Hobsons Choice
With a love for contemporary design, our clients sought a bespoke fitted wardrobe that would not only address their storage needs but also enhance the room and navigate the unique challenges of the space.
Structural wooden beams crisscross the master bedroom in our client's converted barn – a beautiful feature of the building on one hand, and a challenge to overcome on the other.

 BEARprogetti
La cucina è composta da una struttura ad L a ridosso delle pareti e da un'isola centrale. I mobili sono realizzati su misura in legno di abete vecchio e il piano di copertura è in metallo grezzo, così come tutte le maniglie e l'involucro della cappa che è stata realizzata anch'essa su disegno dello studio.
La cucina che si sviluppa lungo le pareti è composta da una parte attrezzata con colonne in cui sono presenti frigorifero da incasso, forno e lavatrice e da una parte composta da sole basi. La parete alle spalle della cucina è rivestita con piastrelle di gres dall'effetto "vissuto" che abbinate al legno di abete vecchio completano la composizione.


 L'Espai Interiorismo y Mobiliario
Small and brown rustic detached house with three floors, stone cladding and a tiled roof.

 DAI Creation
Tête de lit en simili cuir avec encadrement en pin brossé teinté et vernis
Small rustic bedroom in Grenoble.
Small rustic bedroom in Grenoble.
19