
Search results for "Https:" in Home Design Ideas

 Gardening 9010- giardini a basso consumo idrico
This is an example of a small rustic front xeriscape full sun garden for autumn.

 Assiah CA
Jardín vertical recién sembrado, acompañado de ornato paisajista.
Photo of a small rustic back driveway partial sun garden.
Photo of a small rustic back driveway partial sun garden.
 Inside Interior Design
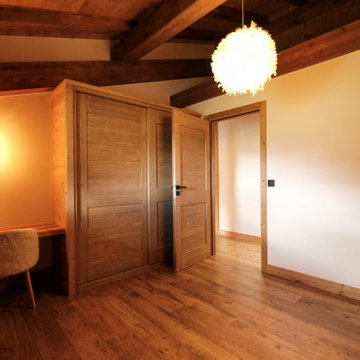
Chambre enfant environ 10m2 avec placard intégré et bureau en bois. Sous les toits avec espace mezzanine.
Suspensions muuto filaire rouge, chaise en fourrure.

 Hobsons Choice
With a love for contemporary design, our clients sought a bespoke fitted wardrobe that would not only address their storage needs but also enhance the room and navigate the unique challenges of the space.
Structural wooden beams crisscross the master bedroom in our client's converted barn – a beautiful feature of the building on one hand, and a challenge to overcome on the other.
 LWE Interiors
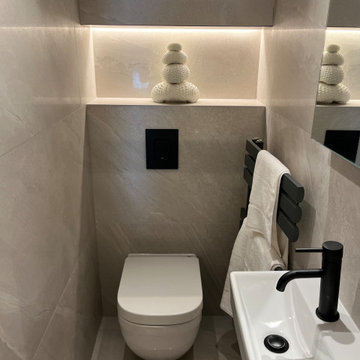
modern tiled bathroom with a chevron design to the back wall, illuminated tiled built in shelf for products.
Photo of a small rustic grey and black family bathroom with black cabinets, a built-in shower, a wall mounted toilet, brown tiles, porcelain tiles, brown walls, porcelain flooring, a wall-mounted sink, a hinged door, a single sink and a floating vanity unit.
Photo of a small rustic grey and black family bathroom with black cabinets, a built-in shower, a wall mounted toilet, brown tiles, porcelain tiles, brown walls, porcelain flooring, a wall-mounted sink, a hinged door, a single sink and a floating vanity unit.
 Cotas Estudio
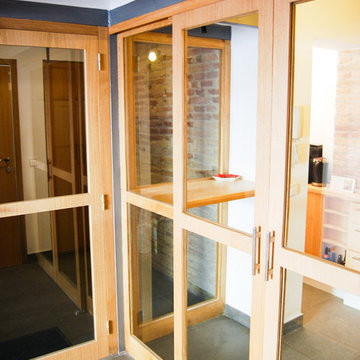
Rehabilitación integral de una vivienda ubicada en Sant Andreu, Barcelona. El propósito de esta propuesta era darle un carácter rústico, por lo cual decidimos quitarle los revestimientos a las paredes y realzar la belleza en la imperfección de los ladrillos vistos. Trabajamos con carpintería de madera de roble y una cocina hecha a medida toda en madera maciza; por ultimo, se propusieron detalles en hierro y piedra.

 flaura
A young couple in West London wanted their petite garden transformed into a beautiful and functional space. A large wooden bike shed dominated their garden making the overall composition feel smaller. We created layers and focal points to offer intriguing perspectives and add depth to the garden. Inspired by the grape vines spreading across the brick wall boundaries, our design took on a Mediterranean theme.


 Amelia Wilson
We started out with quite a different plan for this bathroom. Before tiling we needed to re-plaster the walls but when we exposed the beautiful red sandstone behind, it had to stay. The original design had been pure Victorian but the final design combined Victorian with rustic and the result is striking.

 SI FRA
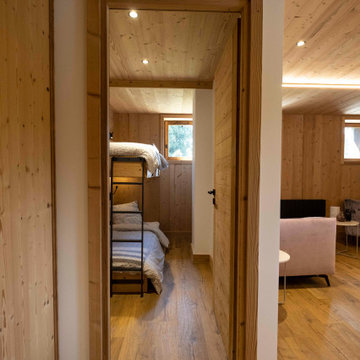
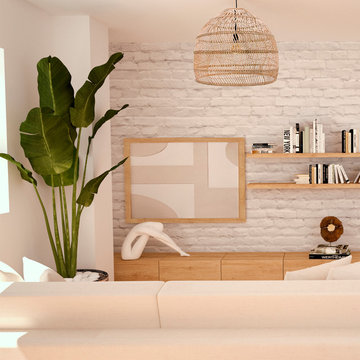
ristrutturazione completa con un occhio al budget per arredamento di questo appartamento vacanza in un prestigioso residence di La Thuile , il sostegno del tavolo laccato come la grande mensola a muro diventa anche armadietto per riporre piatti e bicchieri e da un tocco leggero di modernità in un ambiente dove il legno la fa da padrone, il collage di legni laccati dell'attacapanni che accoglie gli ospiti all'entrata li invita a rilasarsi come a fossero a casa

 Falegnameria Martinelli di Martinelli I. sas
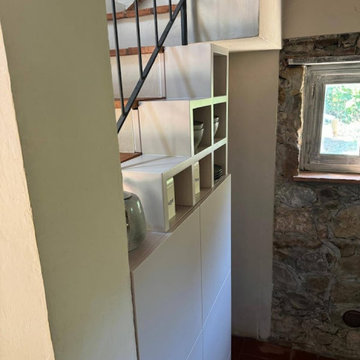
Pratico e funzionale armadio dispensa su misura con vani a giorno allineati all'andamento della scala. Il colore tenue riprende le tonalità della pietra presente nella stanza, senza appesantire l'ambiente. La profondità a filo della colonna rende lo spazio perfettamente arredato e funzionale senza ingombri che disturbano il passaggio e la vista.
 SeimanistudioDesign
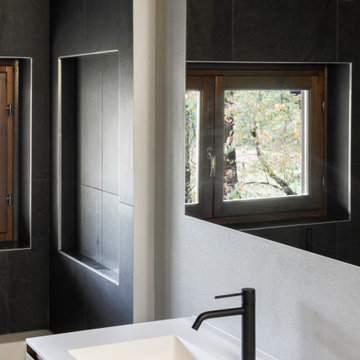
Dettaglio del top in aquatek con lavabo integrato e miscelatore colore nero modello Up di Treemme. Specchio 180x90. Fotografia di Giacomo Introzzi
Design ideas for a small rustic ensuite bathroom in Milan with brown cabinets, a bidet, an integrated sink, brown floors, white worktops, double sinks, a floating vanity unit and a wood ceiling.
Design ideas for a small rustic ensuite bathroom in Milan with brown cabinets, a bidet, an integrated sink, brown floors, white worktops, double sinks, a floating vanity unit and a wood ceiling.

 Rory Andrews Landscape Design
RALD
Photo of a small rustic full sun garden in London with brick paving.
Photo of a small rustic full sun garden in London with brick paving.



 Anaunia Pareti Manovrabili
ITA - Le pareti sono costituite da moduli indipendenti, con spessore minimo di 6 cm, che scorrono e si impacchettano in una guida di alluminio fissata solo al soffitto.
ENG - These partitions are made up of indipendent elements, having a convenient minimum thickness of 6 cm. They slide and position themselves from an overhead ceiling-mounted aluminium guide.

 decomar interior design
Joan Morera
Design ideas for a small rustic gender neutral children’s room for children with white walls, porcelain flooring and beige floors.
Design ideas for a small rustic gender neutral children’s room for children with white walls, porcelain flooring and beige floors.

 Taryn Ferris Gardens, Horticulture And Design
Small rustic back partial sun garden for autumn in London with a garden path and natural stone paving.
18