
Search results for "Https:" in Home Design Ideas
 Inside Interior Design
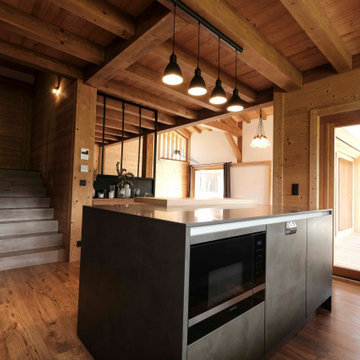
Vue d'ensemble de la cuisine tout équipée grise avec finitions béton au niveau des portes.
Plan de travail en dekton gris lisse, crédence en verre.
Ilot central, avec suspensions métal noir au dessus.
Rajout bois pour coin repas au niveau de l'ilot qui casse le coté massif de celui-ci.
Vue sur les escaliers en béton ciré et la verrière quui délimite le coin télévision.


 Richmond Oak
Oak Garden Room we designed & built on a stone building within an Area of Outstanding Natural Beauty.
Glassex 2008 'Silver Award for Innovative Design

 Construcciones Balmori
Design ideas for a large and yellow rustic house exterior with three floors, mixed cladding and a pitched roof.

 JMc Architects
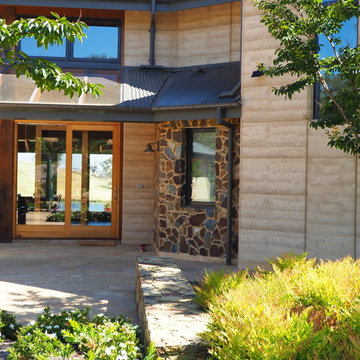
The basis for the site-planning is the reuse of existing circulation paths connecting the house to the 25 hectare lake +
magnificent views to the mountains + valleys . Perched above the Walsh River (west) + lake, the architecture utilises
passive design to provide comfortable living in a tropical-savanna climate. (Refer-conceptsheet-energy
conservation+axial connectivity).

 BEARprogetti
Il soppalco dell'abitazione ospita la zona TV ma è uno spazio flessibile che può anche essere utilizzato per ospitare degli amici. Il soggiorno senza TV conferisce una certa ricercatezza allo spazio e trasmette, senza mezzi termini, il messaggio che la montagna è un luogo in cui si possono riscoprire il piacere dello stare insieme e di rilassarsi contemplando il panorama.
Ph. Andrea Pozzi

 User
Inspiration for a large and brown rustic two floor semi-detached house with mixed cladding, a lean-to roof, a tiled roof and a brown roof.
 SJH Carpets Ltd
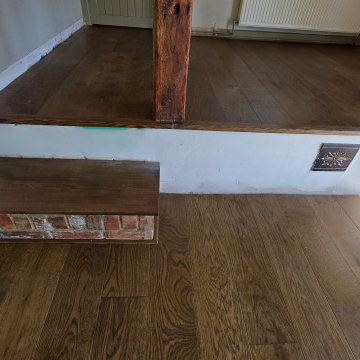
Engineered wood flooring is versatile and hard wearing.
Compared to real wood you will have less movement as it warms and cools.
We used Furlong flooring's Emerald Multi Layer 189 in a Smoke Stain finish.
This floor was laid on Timbermate underlay and finished with end profiles and beading to cover expansion gap.
 Belle & Cosy Interior Design
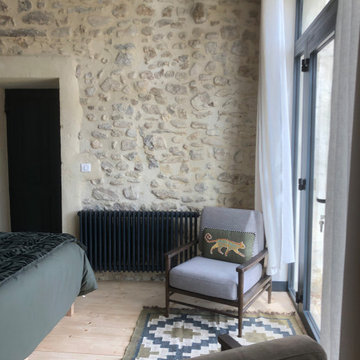
In the heart of the picturesque Provence region in France, where old stone farmhouses whisper tales of bygone eras, lies a charming property that seamlessly blends history with modern comforts. Belle & Cosy Interior Design recently undertook a remarkable project, converting an old garage adjoined to the property into a luxurious master bedroom, complete with an en-suite bathroom and a cozy office mezzanine.

 User
This is an example of a large rustic master bedroom with white walls, ceramic flooring, no fireplace and brown floors.


 Ruby Red Interiors
This was a larger than average hallway in a gorgeous semi-rural period property and my clients had trouble working out how to use the space.
After the initial consultation it became clear that the family would benefit from a separate, calm, 'chill out' area.
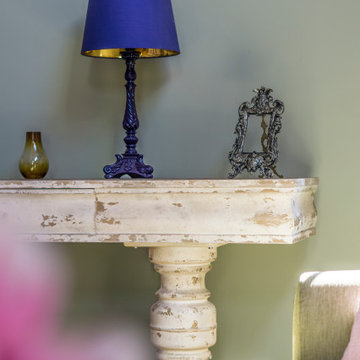
A 'Modern Rustic' scheme was developed in neutral tones with a hint of bold colour coming from the eye-catching table lamps.
The focal point in the hallway is the large, grand console table in white distressed wood.
 Elisabetta Tanesini
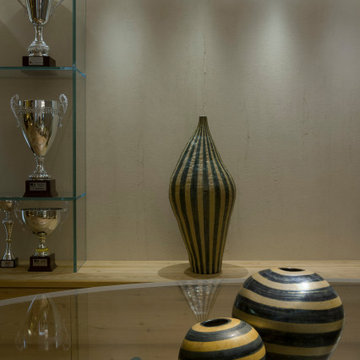
Interior design per una villa privata con tavernetta in stile rustico-contemporaneo. Linee semplici e pulite incontrano materiali ed elementi strutturali rustici. I colori neutri e caldi rendono l'ambiente sofisticato e accogliente.
 User
Esta cocina está formada por una puerta polilaminada enmarcada en beige combinada con una encimera de postformado imitación Nogal Natural. La cerámica del frontal es "tipo metro" en color claro y el suelo es laminado imitación madera.

 Poirot Constructions Bois
Salon d'une maison bois fabriquée par Poirot Constructions Bois
Large rustic open plan living room in Nancy.
Large rustic open plan living room in Nancy.

 Alice Margiotta
Morris & Co Bedding Styled for Bedeck. Photography Jon Day
Photo of a large rustic master bedroom with grey walls, light hardwood flooring and brown floors.
Photo of a large rustic master bedroom with grey walls, light hardwood flooring and brown floors.

 ESTUDI A L'ÀTIC. Benvinguts al Slow Design!
En una segunda y tercera fase damos el toque cálido a las oficinas con la creación de unos árboles alistonados en las zonas de oficina general. Ayudamos a la reverberación con techos y cuadros fono absorbentes diseñados con la estética propia de Escapada Rural.
Ampliamos la zona de trabajo de la cocina con una bonita manzana de madera, donde integramos la basura y generamos un centro de reunión improvisado.
 DavidArtLab
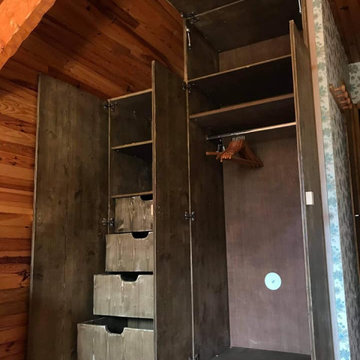
La même penderie ouverte, on peut voir quatre tiroirs volumineux, une barre de penderie et un espace "couettes" au-dessus.
Large rustic home in Grenoble.
Large rustic home in Grenoble.
 Deck Spain S.C.
Photo of a large and beige rustic house exterior with three floors, stone cladding and a hip roof.
12