
Search results for "Https:" in Home Design Ideas
 Hertford Flooring Ltd
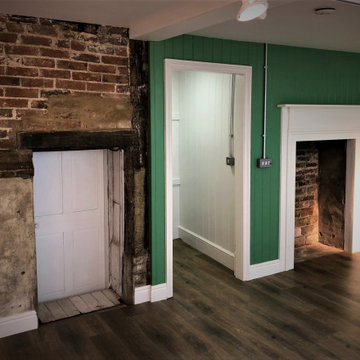
AMTICO SPACIA
- Hampton Oak/the wood effect
- Fitted in a flower shop (in Old Hatfield)
Image 5/5
Inspiration for a large rustic craft room in Hertfordshire with green walls, vinyl flooring, no fireplace, a wooden fireplace surround and brown floors.
Inspiration for a large rustic craft room in Hertfordshire with green walls, vinyl flooring, no fireplace, a wooden fireplace surround and brown floors.

 Brummel
Our Villa project in Italy originates from the revised classic style of Marmolà. The Client has here carefully selected fine materials and finishing touches. Already from the outside we can perceive the majesty of the Villa, entirely renovated by us: we have been the only contact for the Property, from the beginning to the final delivery.
 Passiva Concept
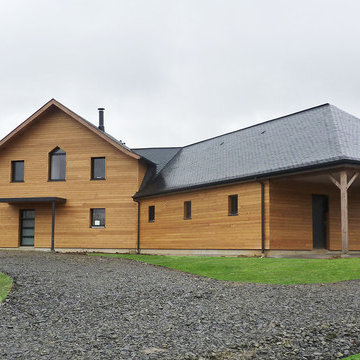
Façade d'une très belle maison bois de 200m² habitable abritant un séjour de 70m², une suite parentale avec salle de bain privative et dressing, une piscine intérieure ainsi qu'un garage double et un carport.
L'étage comprend quant à lui 3 chambres avec une salle de bain très fonctionnelle et une mezzanine.
Le bardage bois extérieur est en Mélèze de sibérie.

 Dowers Bespoke Kitchens
This traditional shaker style kitchen is a mixture of painted and old pine units and Oak and granite worktops. The combination works well in this very rustic barn conversion.

 STUDIO OIKOS
Inspiration for a large rustic two floor detached house with wood cladding, a pitched roof and a shingle roof.

 David Manning Architecture
Thomas McConnell
Photo of a large rustic foyer in Austin with brown walls, limestone flooring, a single front door, a dark wood front door and brown floors.
Photo of a large rustic foyer in Austin with brown walls, limestone flooring, a single front door, a dark wood front door and brown floors.
 Omega Developments (Midlands) Limited.
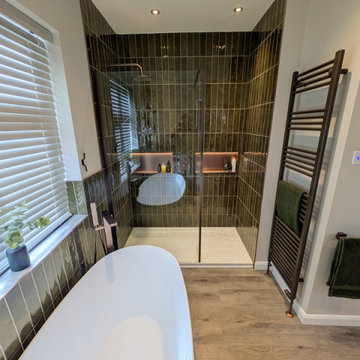
The overall style boasts a modern and minimalist style that combines sleek design elements with a sense of warmth and natural textures. The use of clean, simple lines in the furniture, such as the floating white vanity unit, with tasteful underlights, creates a dash of modern, and airy feel. The freestanding bathtub adds a touch of luxury, offering a focal point that enhances the overall calm ambiance of the space.

 Jigsaw Projects
Gables, dormer windows, colorbond roof, stone cladding, cedar weatherboards
Photo of a large rustic detached house in Melbourne with three floors, wood cladding, a mansard roof and a metal roof.
Photo of a large rustic detached house in Melbourne with three floors, wood cladding, a mansard roof and a metal roof.
 Kaizen arquitectura, Interiorismo + Construcción
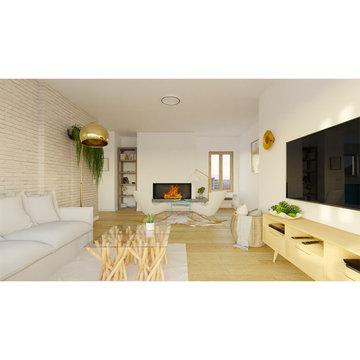
Perspectiva del salón hacia la chimenea y zona de lectura.
Design ideas for a large rustic open plan living room in Madrid with white walls, medium hardwood flooring, a ribbon fireplace, a wall mounted tv, brown floors and brick walls.
Design ideas for a large rustic open plan living room in Madrid with white walls, medium hardwood flooring, a ribbon fireplace, a wall mounted tv, brown floors and brick walls.
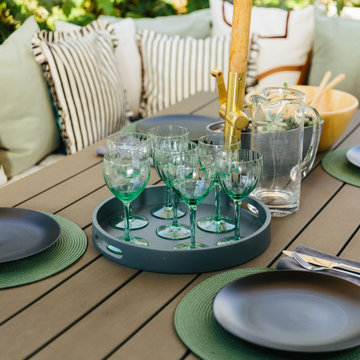
 My Bespoke Room
This rustic modern outdoor dining space is perfect for inviting guests round for some g&t's in the sunshine or for hosting dinner parties al fresco OR even just having your breakfast in the morning sun.
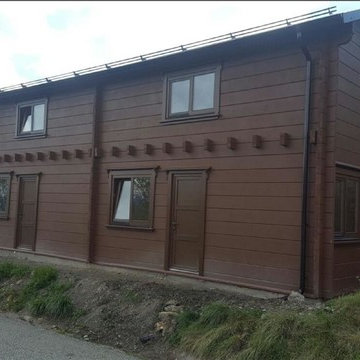
 DONACASA
This is an example of a large and brown rustic two floor home with wood cladding and a pitched roof.
 Hertford Flooring Ltd
WALL CLADDING
- 22m2 wide engineered oak
- 2 coats of black hard wax oil
- Fitted in Hertingfordbury
Image 2/6
Inspiration for a large rustic open plan living room in Hertfordshire with brown walls, light hardwood flooring, a wooden fireplace surround, a wall mounted tv, brown floors and wood walls.
Inspiration for a large rustic open plan living room in Hertfordshire with brown walls, light hardwood flooring, a wooden fireplace surround, a wall mounted tv, brown floors and wood walls.
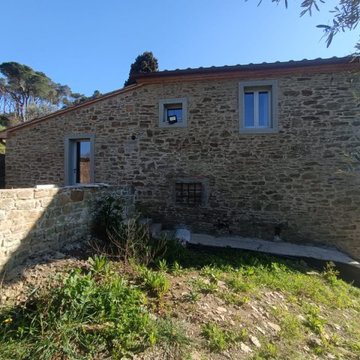
 A.&P. Service
Stone façade enhancement – installation of new window sills and surrounds in “Serena” stone. Restoration of original masonry and ongoing joint repointing for a clean and refined finish.
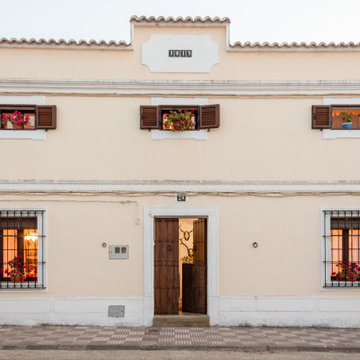
 THE VELVET UNDERGROUND
Casa Nevado, en una pequeña localidad de Extremadura:
La restauración del tejado y la incorporación de cocina y baño a las estancias de la casa, fueron aprovechadas para un cambio radical en el uso y los espacios de la vivienda.
El bajo techo se ha restaurado con el fin de activar toda su superficie, que estaba en estado ruinoso, y usado como almacén de material de ganadería, para la introducción de un baño en planta alta, habitaciones, zona de recreo y despacho. Generando un espacio abierto tipo Loft abierto.
La cubierta de estilo de teja árabe se ha restaurado, aprovechando todo el material antiguo, donde en el bajo techo se ha dispuesto de una combinación de materiales, metálicos y madera.
En planta baja, se ha dispuesto una cocina y un baño, sin modificar la estructura de la casa original solo mediante la apertura y cierre de sus accesos. Cocina con ambas entradas a comedor y salón, haciendo de ella un lugar de tránsito y funcionalmente acorde a ambas estancias.
Fachada restaurada donde se ha podido devolver las figuras geométricas que antaño se habían dispuesto en la pared de adobe.
El patio revitalizado, se le han realizado pequeñas intervenciones tácticas para descargarlo, así como remates en pintura para que aparente de mayores dimensiones. También en el se ha restaurado el baño exterior, el cual era el original de la casa.

 B2B Construction srl
Esempi di ristrutturazione integrale operata su interi edifici, in cui si è intervenuti su manutenzione straordinaria copertura, cappotto termico e serramenti, ristrutturazione integrale interna con sostituzione di tutti gli impianti (elettrici e termici) ed installazione riscaldamento/ raffrescamento a pavimento.
Formula adottata del pacchetto chiavi in mano, progettazione, DL e CSE compresi.
 Belle & Cosy Interior Design
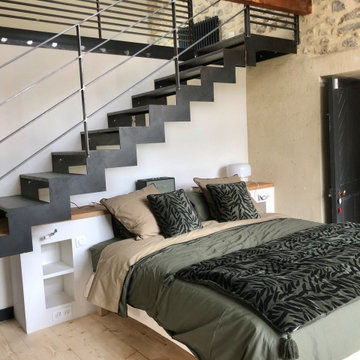
In the heart of the picturesque Provence region in France, where old stone farmhouses whisper tales of bygone eras, lies a charming property that seamlessly blends history with modern comforts. Belle & Cosy Interior Design recently undertook a remarkable project, converting an old garage adjoined to the property into a luxurious master bedroom, complete with an en-suite bathroom and a cozy office mezzanine.




 Joël Saurin Architecte
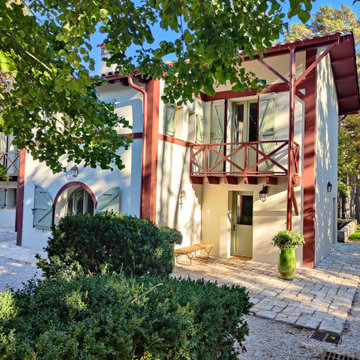
Inspiration for a beige and large rustic two floor detached house in Grenoble with stone cladding, a mansard roof and a tiled roof.

 Alexandra Froggatt Design
Before photo - A complete garden redesign for a lovely couple in Alderley Edge with a brief inspired by the trendy and rustic Soho Farmhouse! The clients wanted to create a series of outdoor spaces with entertaining for their family and friends at the heart of the design and styled in a relaxed way with natural materials and beautiful planting.
13