
Search results for "Https:" in Home Design Ideas

 Rabe Innenausbau
Mehr Farbe wagen! Auch wenn schwarz und weiß nach wie vor die dominierenden Farben in der Küche sind, hebt auch ein sanfter Grünton- gut abgestimmt mit Beleuchtung und Bodenbelag- den Küchenblock zum Zentrum der Küche. Der Tresen lädt durch die ins Kochfeld integrierte Dunstabzugshaube nicht nur zur Kommunikation ein, sondern mit den gemütlichen Barhockern auch zur ganz privaten Kochshow.
Alle Bildrechte verbleiben bei Silke Rabe

 Katarina Mijic

L'espace salle à manger, avec la table en bois massif et le piètement en acier laqué anthracite. Chaises Ton Merano avec le tissu gris. Le mur entier est habillé d'un rangement fermé avec les parties ouvertes en medium laqué vert.

 Indie & Co.
Inspiration for a large scandinavian galley open plan kitchen in London with a built-in sink, recessed-panel cabinets, medium wood cabinets, terrazzo worktops, black appliances and no island.

 Erika Design
Imaginez un deux pièces dans son jus depuis un demi siècle... 22m2 sans salle d’eau, avec une cuisine spartiate et deux espaces inégaux. Difficile de lui trouver un nouveau locataire dans cet état. On a donc tranché! On refait tout du sol au plafond, on crée une salle d’eau, une cuisine et un espace nuit! Le concept tient en 3 mots: Luminosité, Epure et minimalisme; et en 3 éléments: Bois, Blanc, Terrazzo.
Avant : L’appartement, situé dans un immeuble ancien, disposait de deux pièces: un petit séjour et une grande chambre; une cuisine composée d’un seul évier, et des WC.
Après: A la place de l’ancienne cuisine, nous avons créé une petite salle d’eau. Dans son prolongement une vraie cuisine dispose d’un plan de travail confortable avec tout l’équipement nécessaire.Coté séjour, le mot d’ordre était Espace. On a donc laissé un maximum de volume de circulation.
Pour terminer, nous avons utilisé la hauteur sous plafond pour un espace nuit surélevé. L’espace au sol ainsi dégagé permet d’accueillir penderie et étagères pour les vêtements.Enfin elle se prolonge pour dissimuler l’accès aux WC qui ont gardé leur place d’origine et intègrent désormais un espace machine à laver dissimulé, lui aussi, sous l’estrade.
Photos @Geraldine Andrieu
 Reform

Photo of a small scandi u-shaped kitchen/diner in Berlin with flat-panel cabinets, green cabinets, wood worktops, light hardwood flooring, white splashback, stainless steel appliances, a breakfast bar, a built-in sink and ceramic splashback.
 houseology
Philip Lauterbach

Design ideas for a small scandinavian open plan living room in Dublin with a reading nook, white walls, light hardwood flooring, a wood burning stove, a plastered fireplace surround, no tv and brown floors.
Design ideas for a small scandinavian open plan living room in Dublin with a reading nook, white walls, light hardwood flooring, a wood burning stove, a plastered fireplace surround, no tv and brown floors.
 Anne Chemineau - Decor Interieur

Le projet : Aux Batignolles, un studio parisien de 25m2 laissé dans son jus avec une minuscule cuisine biscornue dans l’entrée et une salle de bains avec WC, vieillotte en plein milieu de l’appartement.
La jeune propriétaire souhaite revoir intégralement les espaces pour obtenir un studio très fonctionnel et clair.
Notre solution : Nous allons faire table rase du passé et supprimer tous les murs. Grâce à une surélévation partielle du plancher pour les conduits sanitaires, nous allons repenser intégralement l’espace tout en tenant compte de différentes contraintes techniques.
Une chambre en alcôve surélevée avec des rangements tiroirs dissimulés en dessous, dont un avec une marche escamotable, est créée dans l’espace séjour. Un dressing coulissant à la verticale complète les rangements et une verrière laissera passer la lumière. La salle de bains est équipée d’une grande douche à l’italienne et d’un plan vasque sur-mesure avec lave-linge encastré. Les WC sont indépendants. La cuisine est ouverte sur le séjour et est équipée de tout l’électroménager nécessaire avec un îlot repas très convivial. Un meuble d’angle menuisé permet de ranger livres et vaisselle.
 Gleba+Störmer

monochrom: Wände, Fenster, Esstisch und sogar der Boden sind in demselben hellen Grauton gestrichen bzw. lackiert.
(fotografiert von Hejm Berlin)
Design ideas for a small scandinavian dining room in Berlin with white walls, lino flooring and feature lighting.
Design ideas for a small scandinavian dining room in Berlin with white walls, lino flooring and feature lighting.
 Jillian Dinkel
Hannah Blackmore
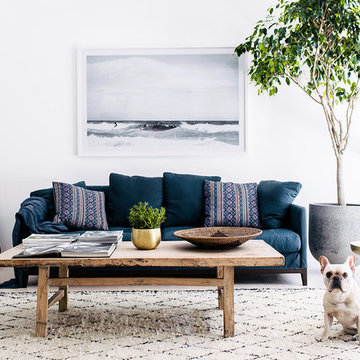
Inspiration for a small scandi living room in Sydney with white walls and light hardwood flooring.
Inspiration for a small scandi living room in Sydney with white walls and light hardwood flooring.
 Fo.Ca | Studio d'architettura

Vista verso la cucina e la zona notte.
Questa foto rende bene l'organizzazione complessiva degli spazi all'interno del monolocale. La 'scatola' che contiene la zona notte ricopre anche la funzione di libreria e di mobile contenitore. I materiali utilizzati rendono questo piccolo piccolo ambiente ricco e confortevole. Il calore del legno è bilanciato dagli inserti di colore verde e dalle pannellature bianche.
Lo spazio nel suo insieme è estremamente funzionale e moderno.
 User
UserArmbrust Home Staging

Inspiration for a large scandi master bedroom in Bremen with white walls, light hardwood flooring and no fireplace.
Inspiration for a large scandi master bedroom in Bremen with white walls, light hardwood flooring and no fireplace.
 Bjurfors Skåne
Bjurfors/ SE360

Design ideas for a small scandinavian open plan dining room in Malmo with beige walls, medium hardwood flooring, beige floors and feature lighting.
Design ideas for a small scandinavian open plan dining room in Malmo with beige walls, medium hardwood flooring, beige floors and feature lighting.
 Indie & Co.
Anna Stathaki
Large scandi master and grey and pink bedroom in London with white walls, carpet and beige floors.
Large scandi master and grey and pink bedroom in London with white walls, carpet and beige floors.

 Bjurfors Göteborg
Design ideas for a small scandi open plan dining room in Gothenburg with medium hardwood flooring, white walls and brown floors.


 Quefalamaria · diseño y gestión de espacios
Dormitorio infantil de estilo romántico que combina el rosa y el gris conel mobiliario blanco y los toques en amarillo de algunos textiles y decoración. El espacio de estudio se conforma de una mesa y librería a medida con material de oficina en mimbre y rosa
 houseology
Philip Lauterbach
This is an example of a small scandi kitchen/dining room in Dublin with white walls, porcelain flooring, no fireplace and white floors.
This is an example of a small scandi kitchen/dining room in Dublin with white walls, porcelain flooring, no fireplace and white floors.
 Katarina Mijic
L'espace salle à manger, avec la table en bois massif et le piètement en acier laqué anthracite. Chaises Ton Merano avec le tissu gris. Le mur entier est habillé d'un rangement fermé avec les parties ouvertes en medium laqué vert.
 User
UserPhilippe Billard

This is an example of a small scandinavian ensuite bathroom in Paris with white cabinets, a wall mounted toilet, white tiles, pink tiles, matchstick tiles, white walls, concrete flooring, a submerged sink and grey floors.
This is an example of a small scandinavian ensuite bathroom in Paris with white cabinets, a wall mounted toilet, white tiles, pink tiles, matchstick tiles, white walls, concrete flooring, a submerged sink and grey floors.
 Alexandra Gorla Architecture d'Intérieur

Dans cet appartement moderne, les propriétaires souhaitaient mettre un peu de peps dans leur intérieur!
Nous y avons apporté de la couleur et des meubles sur mesure... Ici, une tête de lit sur mesure ornée d'un joli papier peint est venue remplacer le mur blanc.
29