
Search results for "Https:" in Home Design Ideas
 User
UserAndreas Pedersen

Photo of a small scandinavian metal railing balcony in Stockholm with no cover and a potted garden.
Photo of a small scandinavian metal railing balcony in Stockholm with no cover and a potted garden.
 Architekturbüro Gappmaier

Photo of a small scandi wood straight wood railing staircase in Munich with wood risers.

 Nordic Living by Biehl
Inspiration for a small scandinavian games room with white walls, light hardwood flooring and grey floors.
 Design Soda

Large scandi master bedroom in London with white walls, painted wood flooring, a two-sided fireplace, a metal fireplace surround and black floors.
 houseology
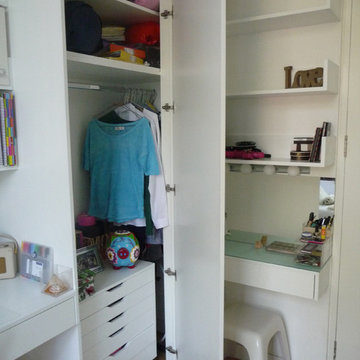
The wardrobe is 1 metre wide and consists of a door .7 metres wide and a fixed panel .3 metres wide,
A dressing table is fitted between the fixed panel and the door, It has an opal glass top and a mirror 50cm high between the top of the table and the shelves over. It is fixed to the wall.
The wardrobe has a hanging rail at 180cm and a drawer unit by Ikea (Alex) for small items of clothes. Two shelves above the rail are useful for items rarely used.
Photo by Eva Byrne
 Norrgavel
Petter Brandt

Inspiration for a small scandi home office in Stockholm with light hardwood flooring, a freestanding desk, beige floors and beige walls.
Inspiration for a small scandi home office in Stockholm with light hardwood flooring, a freestanding desk, beige floors and beige walls.
 Skälsö Arkitekter

Small scandi kitchen/dining room with white walls, light hardwood flooring and no fireplace.
 La Rous Studio

Small scandi single-wall breakfast bar in Barcelona with open cabinets, light wood cabinets, medium hardwood flooring and brown floors.
 Jess Hunter Interior Design

This 90's home received a complete transformation. A renovation on a tight timeframe meant we used our designer tricks to create a home that looks and feels completely different while keeping construction to a bare minimum. This beautiful Dulux 'Currency Creek' kitchen was custom made to fit the original kitchen layout. Opening the space up by adding glass steel framed doors and a double sided Mt Blanc fireplace allowed natural light to flood through.
 Quefalamaria · diseño y gestión de espacios

Large scandi vestibule with green walls, light hardwood flooring, a single front door, a light wood front door and brown floors.
 Calatayud Arquitectura I Construcción

Reforma total del espacio para hacerlo más moderno y funcional, colocando baldosa hidráulica para que fuese el hilo conductor de la casa en colores vivos que diese personalidad al espacio.
Elección de mueble de madera que da un toque cálido.
 Kronfoto
Foto: Kronfoto / Adam Helbaoui
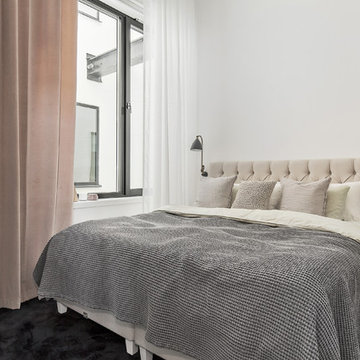
Photo of a large scandi master bedroom in Stockholm with white walls, dark hardwood flooring and no fireplace.
Photo of a large scandi master bedroom in Stockholm with white walls, dark hardwood flooring and no fireplace.
 Alexandra Gorla Architecture d'Intérieur
LD&CO.Paris
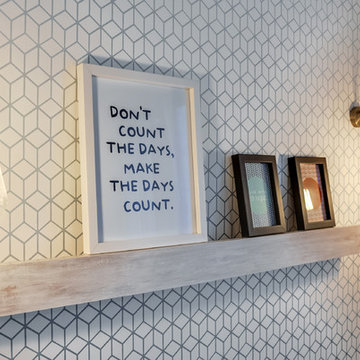
Inspiration for a small scandi master bedroom in Paris with blue walls and light hardwood flooring.
Inspiration for a small scandi master bedroom in Paris with blue walls and light hardwood flooring.
 User
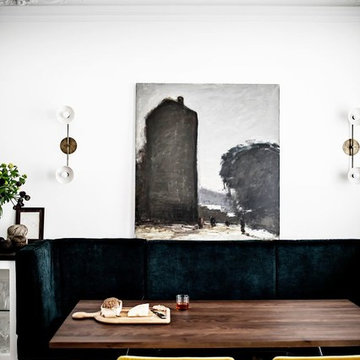
UserPhoto of a small scandinavian dining room in Sydney with white walls, medium hardwood flooring and brown floors.
 My Bespoke Room

Photo of a large scandinavian home office in London with white walls, light hardwood flooring, a built-in desk and beige floors.
 Architekt Stefan Schramm

Design ideas for a large and multi-coloured scandinavian two floor brick detached house in Munich with a mansard roof.
 Nicole Schütz Homestaging
Nicole Schütz Home Staging

Small scandi shower room bathroom in Hamburg with open cabinets, an alcove bath, a wall mounted toilet, grey tiles, beige walls, a wall-mounted sink, grey floors, cement tiles and cement flooring.
Small scandi shower room bathroom in Hamburg with open cabinets, an alcove bath, a wall mounted toilet, grey tiles, beige walls, a wall-mounted sink, grey floors, cement tiles and cement flooring.

 NEVA Architecture Intérieure - Interior Design
Des jolis détails pour cette cuisine! Une crédence qui ne monte pas toute hauteur pour changer, dans les tons vert sauge, en quinconce style carreaux de métro plats, surmontés de barres murales et accessoires de rangement et décoration totalement rétro et renforçant l'effet campagne à Paris. Et enfin une étagère dans les mêmes tons, créant une belle horizontalité.

 Studio ido
Linéaire réalisé sur-mesure en bois de peuplier.
L'objectif était d'agrandir l'espace de préparation, de créer du rangement supplémentaire et d'organiser la zone de lavage autour du timbre en céramique d'origine.
Le tout harmoniser par le bois de peuplier et un fin plan de travail en céramique.
Garder apparente la partie technique (chauffe-eau et tuyaux) est un parti-pris. Tout comme celui de conserver la carrelage et la faïence.
Ce linéaire est composé de gauche à droite d'un réfrigérateur sous plan, d'un four + tiroir et d'une plaque gaz, d'un coulissant à épices, d'un lave-linge intégré et d'un meuble sous évier. Ce dernier est sur-mesure afin de s'adapter aux dimensions de l'évier en céramique.

 RESOLUMENT DECO Nathalie Bosc
Inspiration for a large scandinavian l-shaped open plan kitchen in Lyon with an integrated sink, flat-panel cabinets, white cabinets, marble worktops, marble splashback, stainless steel appliances, ceramic flooring, an island and grey floors.
35