
Search results for "Extension" in Home Design Ideas
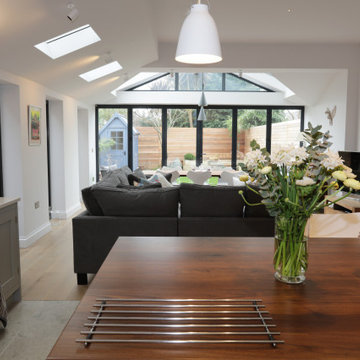
 IMKO
IMKOLight dining space with bifold doors
Photo of a medium sized contemporary open plan dining room in London with white walls, light hardwood flooring and a vaulted ceiling.
Photo of a medium sized contemporary open plan dining room in London with white walls, light hardwood flooring and a vaulted ceiling.
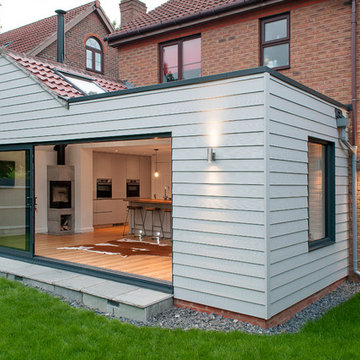
 JW Bespoke Architecture and Interior Design
Inspiration for a medium sized and red contemporary two floor brick house exterior in Hertfordshire.
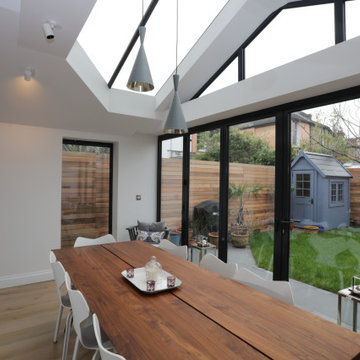 IMKO
IMKOLight dining space with bifold doors
Inspiration for a medium sized contemporary open plan dining room in London with white walls, light hardwood flooring and a vaulted ceiling.
Inspiration for a medium sized contemporary open plan dining room in London with white walls, light hardwood flooring and a vaulted ceiling.
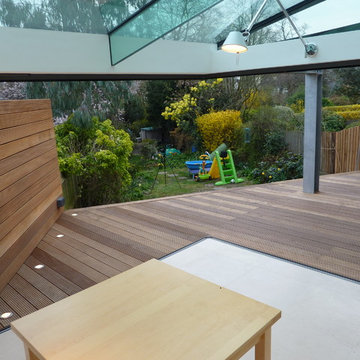

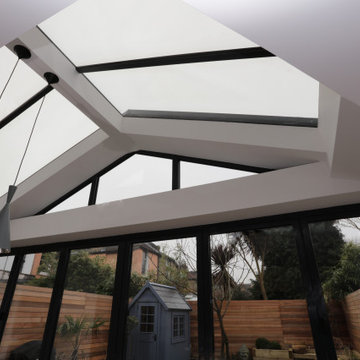 IMKO
IMKOLight dining space with bifold doors
This is an example of a medium sized contemporary open plan dining room in London with white walls, light hardwood flooring and a vaulted ceiling.
This is an example of a medium sized contemporary open plan dining room in London with white walls, light hardwood flooring and a vaulted ceiling.
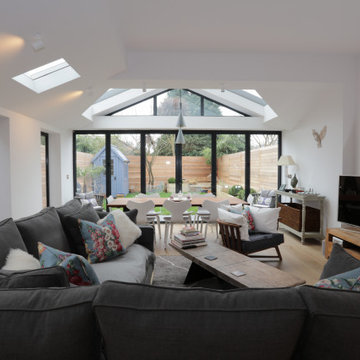 IMKO
IMKOLight dining space with bifold doors
Design ideas for a medium sized contemporary open plan dining room in London with white walls, light hardwood flooring and a vaulted ceiling.
Design ideas for a medium sized contemporary open plan dining room in London with white walls, light hardwood flooring and a vaulted ceiling.

 Clare Elise Interiors
Stunning Living Room embracing the dark colours on the walls which is Inchyra Blue by Farrow and Ball. A retreat from the open plan kitchen/diner/snug that provides an evening escape for the adults. Teal and Coral Pinks were used as accents as well as warm brass metals to keep the space inviting and cosy.

 Mihaly Slocombe
The internal living spaces expand into the courtyard for seamless indoor / outdoor living. Photo by Peter Bennetts
Inspiration for a medium sized and red contemporary bungalow brick house exterior in Melbourne with a pitched roof.
Inspiration for a medium sized and red contemporary bungalow brick house exterior in Melbourne with a pitched roof.

 Marylou Sobel Interior Design
Photograph by Maree Homer
Design ideas for a medium sized classic back patio in Sydney with an outdoor kitchen, a pergola and concrete paving.
Design ideas for a medium sized classic back patio in Sydney with an outdoor kitchen, a pergola and concrete paving.

 Richard Cole Architecture
Simon Wood
Design ideas for a large contemporary galley kitchen in Sydney with flat-panel cabinets, dark wood cabinets, marble worktops, mirror splashback, light hardwood flooring and an island.
Design ideas for a large contemporary galley kitchen in Sydney with flat-panel cabinets, dark wood cabinets, marble worktops, mirror splashback, light hardwood flooring and an island.

 Moloney Architects
Christine Francis
Inspiration for a small contemporary open plan kitchen in Melbourne with marble worktops, white splashback, metro tiled splashback, stainless steel appliances, light hardwood flooring and an island.
Inspiration for a small contemporary open plan kitchen in Melbourne with marble worktops, white splashback, metro tiled splashback, stainless steel appliances, light hardwood flooring and an island.

 mimodo architects
Small traditional dining room in London with white walls, no fireplace and grey floors.
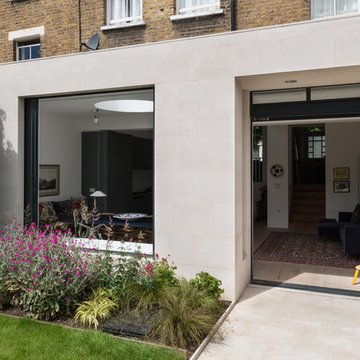
 Architect Your Home
A bold and very handsome rear extension to a home in Stoke Newington to provide space for a dining area, open plan kitchen and living area. Large openings allow the garden to flow into the living spaces

 Catherine Wilman Interiors
The before and after images show the transformation of our extension project in Maida Vale, West London. The family home was redesigned with a rear extension to create a new kitchen and dining area. Light floods in through the skylight and sliding glass doors by @maxlightltd by which open out onto the garden. The bespoke banquette seating with a soft grey fabric offers plenty of room for the family and provides useful storage.

 Rowlands Architecture Design Studio
David Sievers
Design ideas for a medium sized contemporary ensuite bathroom in Adelaide with flat-panel cabinets, light wood cabinets, a freestanding bath, a walk-in shower, grey tiles, ceramic tiles, ceramic flooring, a built-in sink, concrete worktops, grey walls, grey floors and an open shower.
Design ideas for a medium sized contemporary ensuite bathroom in Adelaide with flat-panel cabinets, light wood cabinets, a freestanding bath, a walk-in shower, grey tiles, ceramic tiles, ceramic flooring, a built-in sink, concrete worktops, grey walls, grey floors and an open shower.

 GDL London
The back yard view of the extension, with its exterior of yellow reclaimed stock bricks brings a modern appeal to the home, while retaining the historical look of the house.
 Liz Prater Design Home
Dmax Photography

Photo of a medium sized contemporary back patio in Perth with an outdoor kitchen and a roof extension.
Photo of a medium sized contemporary back patio in Perth with an outdoor kitchen and a roof extension.
 London Urban | Design & Build
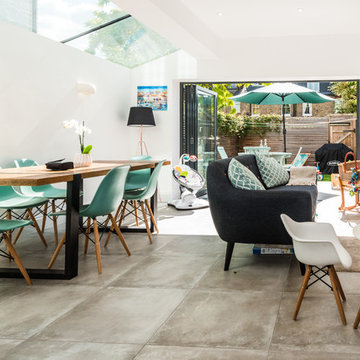
Photo of a medium sized contemporary dining room in London with white walls and beige floors.
 Gareth Allison Design

Design ideas for a medium sized and white contemporary semi-detached house in London with three floors and mixed cladding.
 Perla Windows Ltd

A quite magnificent use of slimline steel profiles was used to design this stunning kitchen extension. 3 large format double doors and a fix triangular window fitted with solar glass.
14