
Search results for "Extension" in Home Design Ideas
 Markson Construction LTD
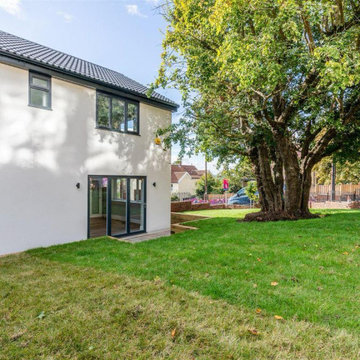
Finished rear garden at this completed home in Coombe Dingle, Bristol, featuring a generous lawn and clear views of the newly finished property. The landscaped outdoor space creates a practical, family-friendly garden that complements the clean, modern exterior.
 Markson Construction LTD
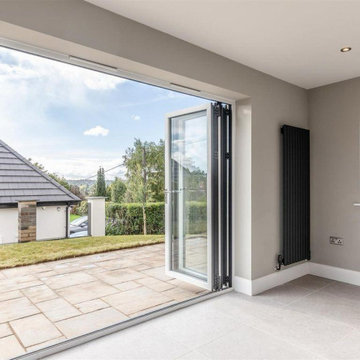
Finished kitchen in a completed residential project in Coombe Dingle, Bristol. The space features a clean, traditional design, a practical layout, and high-quality finishes, creating a stylish and functional heart of the home.
 Markson Construction LTD
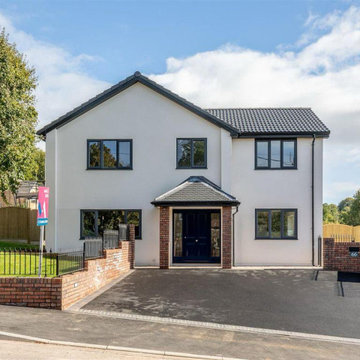
Completed residential property in Coombe Dingle, Bristol, showcasing a clean exterior finish and careful attention to detail. This Bristol building project demonstrates the high standard of workmanship carried through to the final result.
 a-sh
a-shcredit photo - Stephane Durieu

This is an example of a small contemporary u-shaped enclosed kitchen in Paris with stainless steel appliances, ceramic flooring, no island, flat-panel cabinets and white cabinets.
This is an example of a small contemporary u-shaped enclosed kitchen in Paris with stainless steel appliances, ceramic flooring, no island, flat-panel cabinets and white cabinets.

 Mozolowski & Murray
A luxury conservatory extension with bar and hot tub - perfect for entertaining on even the cloudiest days. Hand-made, bespoke design from our top consultants.
Beautifully finished in engineered hardwood with two-tone microporous stain.
Photo Colin Bell
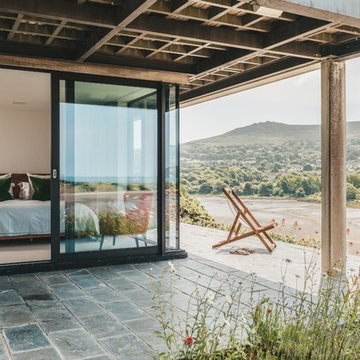
 uniquehomestays
Unique Home Stays
Medium sized nautical back patio in Other with natural stone paving and a roof extension.
Medium sized nautical back patio in Other with natural stone paving and a roof extension.
 Mowlem & Co

Working with interior designer Hilary Scott, Mowlem & Co has created a stylish and sympathetic bespoke kitchen for a fascinating renovation and extension project. The impressive Victorian detached house has ‘an interesting planning history’ according to Hilary. Previously it had been bedsit accommodation with 27 units but in recent years it had become derelict and neglected, until was bought by a premiere league footballer with a view to restoring it to its former glory as a family home. Situated near the Botanic Gardens in Kew and in a conservation area, there was a significant investment and considerable planning negotiation to get it returned to a single dwelling. Hilary had worked closely with the client on previous projects and had their couple’s full trust to come up with a scheme that matched their tastes and needs. Many original features were restored or replaced to remain in keeping with the architecture, for example marble and cast iron fireplaces, panelling, cornices and architraves which were considered a key fabric of the building. The most contemporary element of the renovation is the striking double height glass extension to the rear in which the kitchen and living area are positioned. The room has wonderful views out to the garden is ideal both for family life and entertaining. The extension design involved an architect for the original plans and another to project-manage the build. Then Mowlem & Co were brought in because Hilary has worked with them for many years and says they were the natural choice to achieve the high quality of finish and bespoke joinery that was required. “They have done an amazing job,” says Hilary, “the design has certain quirky touches and an individual feel that you can only get with bespoke. All the timber has traditionally made dovetail joints and other handcrafted details. This is typical of Mowlem & Co’s work …they have a fantastic team and Julia Brown, who managed this project, is a great kitchen designer.” The kitchen has been conceived to match the contemporary feel of the new extension while also having a classic feel in terms of the finishes, such as the stained oak and exposed brickwork. The furniture has been made to bespoke proportions to match the scale of the double height extension, so that it fits the architecture. The look is clean and linear in feel and the design features specially created elements such as extra wide drawers and customised storage, and a separate walk-in pantry (plus a separate utility room in the basement). The furniture has been made in flat veneered stained oak and the seamless worktops are in Corian. Cooking appliances are by Wolf and refrigeration is by Sub-Zero. The exposed brick wall of the kitchen matches the external finishes of the brickwork of the house which can be seen through the glass extension. To harmonise, a thick glass shelf has been added, masterminded by Gary Craig of Architectural Metalworkers. This is supported by a cantilevered steel frame, so while it may look deceptively light and subtle, “a serious amount of engineering has gone into it,” according to Hilary. Mowlem & Co also created further bespoke furnishings and installations, for a dressing room plus bathrooms and cloakrooms in other parts of the house. The complexity of the project to restore the entire house took over a year to finish. As the client was transferred to another team before the renovation was complete, the property is now on the market for £9 million.
 Plus Rooms
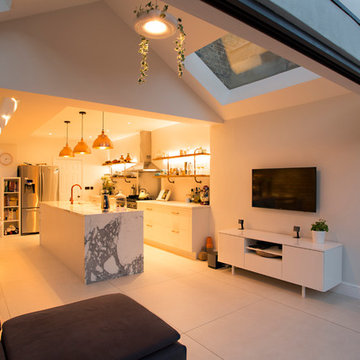
On this large wraparound kitchen extension we extended out into the side return, utilising a dead space, and into the rear garden. The result is a multifunctional kitchen and dining space that is open and bright.
The extension roof is a gable design with a pitched roof in the side return. The benefit of this design is the height that is created, which makes the space feel so much bigger. Another feature is the angles created by the roof structure, particularly in the side return where glass is angled to give better light reach into the original space underneath the first floor. A large fixed glass panel was installed above the bifold doors on the exterior rear wall to create a feature and maximise light, whilst enhancing the connection with the outside. Most other roofs would typically create a lower ceiling, so in a large open space like this it is a real opportunity to be creative and add atmosphere.

 hatch-construction.com
Large contemporary foyer in London with grey walls, grey floors, dark hardwood flooring and feature lighting.
 Mozolowski & Murray
Inspiration for a medium sized modern conservatory in Other with light hardwood flooring.

 Niche Design Architects
Our brief was to provide a link from the ground floor of this Victorian House within the Harrogate conservation area, which, due to the sloping site, is a full storey above the garden at the rear of the house.
The existing kitchen/dining area has been linked with the garden via a floor-to-ceiling curved glass and steel extension, providing space for sitting and enjoying views of the landscaped garden at both the lower ground and ground floor levels.
Both the roof and mezzanine are punctuated by circular glazed openings, and the staircase linking the two levels is constructed from steel with timber treads and a frameless glazed balustrade.


 AAB architects
David Grandorge

Photo of a medium sized contemporary terraced house in London with wood cladding, three floors and a hip roof.
Photo of a medium sized contemporary terraced house in London with wood cladding, three floors and a hip roof.
 Ambient Architecture
Barbara Eagan

This is an example of a medium sized traditional hallway in Dublin with grey walls, granite flooring and a single front door.
This is an example of a medium sized traditional hallway in Dublin with grey walls, granite flooring and a single front door.
 Thompson Bradford Architects Ltd
Andy Spain Photography
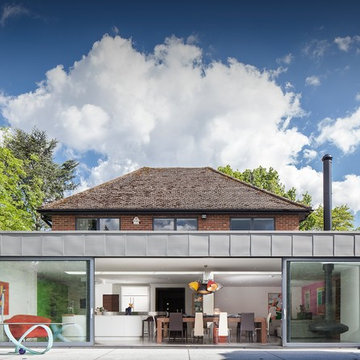
This is an example of a large and white contemporary bungalow brick house exterior in Hertfordshire with a flat roof.
This is an example of a large and white contemporary bungalow brick house exterior in Hertfordshire with a flat roof.


 Luxury Pool Tables Limited
A great photo of one of our Contemporary Pool Tables in Oak #4 with a Hainsworth smart Orange Cloth.
This is an example of a large contemporary open plan games room in Oxfordshire with blue walls and grey floors.
This is an example of a large contemporary open plan games room in Oxfordshire with blue walls and grey floors.

 Pennington Phillips
Design ideas for a large and red classic brick semi-detached house in London with three floors and a hip roof.
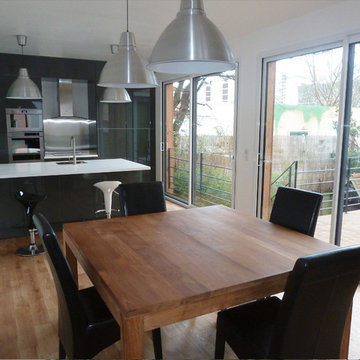
 Ariane Architectures
Design ideas for a medium sized contemporary galley kitchen/diner in Paris with a submerged sink, grey cabinets, stainless steel appliances, light hardwood flooring, a breakfast bar, brown floors and white worktops.
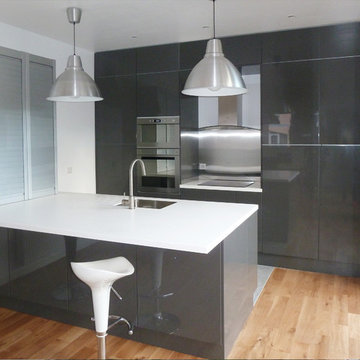 Ariane Architectures
Inspiration for a medium sized contemporary galley kitchen/diner in Paris with a submerged sink, grey cabinets, stainless steel appliances, light hardwood flooring, a breakfast bar, brown floors and white worktops.
11