
Search results for "Extension" in Home Design Ideas

 Plus Rooms

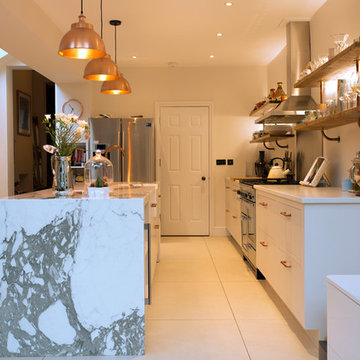

On this large wraparound kitchen extension we extended out into the side return, utilising a dead space, and into the rear garden. The result is a multifunctional kitchen and dining space that is open and bright.
The extension roof is a gable design with a pitched roof in the side return. The benefit of this design is the height that is created, which makes the space feel so much bigger. Another feature is the angles created by the roof structure, particularly in the side return where glass is angled to give better light reach into the original space underneath the first floor. A large fixed glass panel was installed above the bifold doors on the exterior rear wall to create a feature and maximise light, whilst enhancing the connection with the outside. Most other roofs would typically create a lower ceiling, so in a large open space like this it is a real opportunity to be creative and add atmosphere.
 Nicola Chambers - Architect
Eighty-six Imaging
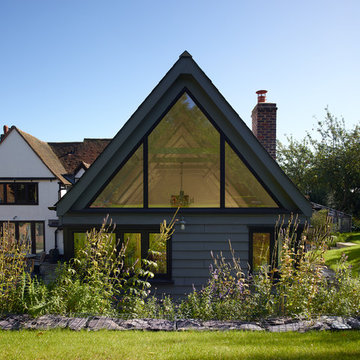
Photo of a gey and medium sized traditional bungalow house exterior in Hertfordshire with wood cladding and a pitched roof.
Photo of a gey and medium sized traditional bungalow house exterior in Hertfordshire with wood cladding and a pitched roof.
 Plus Rooms
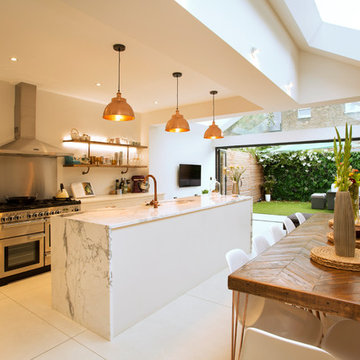
On this large wraparound kitchen extension we extended out into the side return, utilising a dead space, and into the rear garden. The result is a multifunctional kitchen and dining space that is open and bright.
The extension roof is a gable design with a pitched roof in the side return. The benefit of this design is the height that is created, which makes the space feel so much bigger. Another feature is the angles created by the roof structure, particularly in the side return where glass is angled to give better light reach into the original space underneath the first floor. A large fixed glass panel was installed above the bifold doors on the exterior rear wall to create a feature and maximise light, whilst enhancing the connection with the outside. Most other roofs would typically create a lower ceiling, so in a large open space like this it is a real opportunity to be creative and add atmosphere.
 HouseUP
A two storey side extension and one storey rear extension, loft conversion and full house refurbishment. The final house is 5 bedrooms and 5 bathrooms, with a very wide open plan kitchen, gym and living room.
The refurbishment highlights were, Italian porcelain tiles throughout, K render, Alu-clad windows throughout, ultra slim aluminium sliding door, underfloor heating throughout, NEST thermostats.
We also had prefinished internal panelled doors for high quality finish.
 Clarisford

Photo of a large contemporary open plan dining room in London with white walls and beige floors.
 Inglis Badrashi Loddo Architects
Brotherton Lock
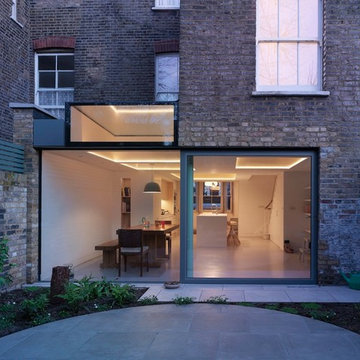
Inspiration for a medium sized modern brick terraced house in London.
Inspiration for a medium sized modern brick terraced house in London.

 Atelier300
Pierre Jean Verger

Inspiration for a medium sized contemporary back patio in Paris with a potted garden, decking and no cover.
Inspiration for a medium sized contemporary back patio in Paris with a potted garden, decking and no cover.
 User

UserGorgeously small rear extension to house artists den with pitched roof and bespoke hardwood industrial style window and french doors.
Internally finished with natural stone flooring, painted brick walls, industrial style wash basin, desk, shelves and sash windows to kitchen area.
Chris Snook
 Bloom Interior Design
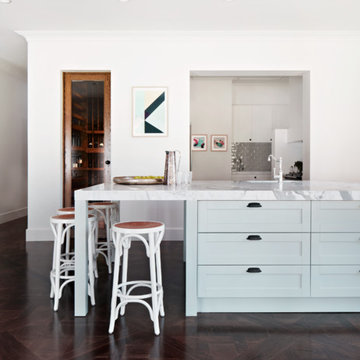
Medium sized classic kitchen in Melbourne with a submerged sink, recessed-panel cabinets, marble worktops and dark hardwood flooring.
 Architect Your Home

Design ideas for a medium sized contemporary single-wall kitchen/diner in London with an integrated sink, flat-panel cabinets, stainless steel cabinets, marble worktops, stainless steel appliances, ceramic flooring and an island.
 User
UserWill Scott Photography
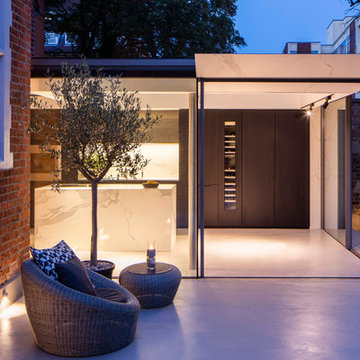
Design ideas for a medium sized modern back patio in London with concrete slabs and no cover.
Design ideas for a medium sized modern back patio in London with concrete slabs and no cover.
 Toynbee Associates
Siobhan Doran
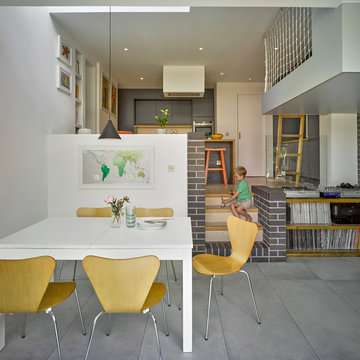
Inspiration for a medium sized contemporary open plan dining room in London with white walls and grey floors.
Inspiration for a medium sized contemporary open plan dining room in London with white walls and grey floors.

 Capital Projects
This is an example of a medium sized modern formal open plan living room in London with grey walls, a wall mounted tv and beige floors.
 Westbury Garden Rooms

This is an example of a medium sized traditional conservatory in Essex with marble flooring and a glass ceiling.
 Moxon Architects
Simon Kennedy

Photo of a medium sized contemporary open plan living room in London with light hardwood flooring, a wood burning stove, a concealed tv and white walls.
Photo of a medium sized contemporary open plan living room in London with light hardwood flooring, a wood burning stove, a concealed tv and white walls.

 Rendall & Wright
Rachael Smith

This is an example of a small contemporary u-shaped kitchen/diner in London with a submerged sink, flat-panel cabinets, white cabinets, engineered stone countertops, metallic splashback, mirror splashback, stainless steel appliances and an island.
This is an example of a small contemporary u-shaped kitchen/diner in London with a submerged sink, flat-panel cabinets, white cabinets, engineered stone countertops, metallic splashback, mirror splashback, stainless steel appliances and an island.
 ConstructX Group
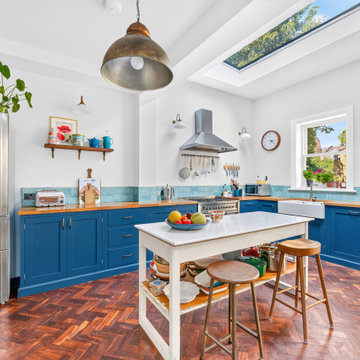
This wraparound extension in Highgate (N6) transformed the ground floor into a bright, open-plan kitchen and dining space with a much stronger connection to the garden. The design combines new facing brickwork, large rooflights and a generous open layout with characterful finishes including parquet flooring, a shaker-style kitchen and timber details, creating a practical family space that still feels warm and individual.
9