
Search results for "Kitchen" in Home Design Ideas
 Kitchen Architecture Ltd

Teddy Edwards bespoke Silverstone kitchen range.
Inspiration for a large classic galley kitchen/diner in Oxfordshire with a submerged sink, shaker cabinets, white cabinets, integrated appliances and an island.
Inspiration for a large classic galley kitchen/diner in Oxfordshire with a submerged sink, shaker cabinets, white cabinets, integrated appliances and an island.
 Amberth

A subtle industrial feel has been achieved in this kitchen with a stainless steel worktop that seamlessly incorporates a gas hobs. Draws are made from Parapan acrylic in a light grey high gloss finish, keeping the entire look, fresh and bright. We supplied bespoke built-in shelving in a walnut veneer finish, providing a great contrast to the bright walls and cleverly highlighting the original arch.
David Giles
 In2 Pty Ltd
Dean Schmedig Photographer

Design ideas for a large contemporary grey and black galley kitchen/diner in Melbourne with a submerged sink, flat-panel cabinets, grey cabinets, marble worktops, black splashback, stone slab splashback, porcelain flooring, an island, stainless steel appliances and black worktops.
Design ideas for a large contemporary grey and black galley kitchen/diner in Melbourne with a submerged sink, flat-panel cabinets, grey cabinets, marble worktops, black splashback, stone slab splashback, porcelain flooring, an island, stainless steel appliances and black worktops.

Medium sized modern u-shaped kitchen/diner in Cornwall with grey cabinets, granite worktops, white splashback, light hardwood flooring, an island, beige floors, white worktops, a submerged sink and flat-panel cabinets.
 Kitchen Update Interior Design

Two Electrolux ovens for the Chef of the home Photography by [V] style + imagery
This is an example of a medium sized contemporary u-shaped open plan kitchen in Melbourne with composite countertops, glass sheet splashback, white cabinets, ceramic flooring, an island, an integrated sink, raised-panel cabinets and stainless steel appliances.
This is an example of a medium sized contemporary u-shaped open plan kitchen in Melbourne with composite countertops, glass sheet splashback, white cabinets, ceramic flooring, an island, an integrated sink, raised-panel cabinets and stainless steel appliances.

Photo of a large contemporary galley open plan kitchen in London with an integrated sink, flat-panel cabinets, light wood cabinets, quartz worktops, limestone flooring, multiple islands and integrated appliances.
 The Kitchen Company Ltd

This kitchen was designed to be open plan, the natural lighting brings out the colours in this kitchen.
This is an example of a large contemporary kitchen/diner in London with flat-panel cabinets, light hardwood flooring, beige floors, white cabinets and stainless steel appliances.
This is an example of a large contemporary kitchen/diner in London with flat-panel cabinets, light hardwood flooring, beige floors, white cabinets and stainless steel appliances.
 neillerner
The island incorporates a wine storage unit, microwave and a combination of shallow and full-depth units, with an overhang at the end to serve as a breakfast bar
 Roundhouse


Roundhouse Urbo handless bespoke matt lacquer kitchen in Farrow & Ball Downpipe. Worksurface and splashback in Corian, Glacier White and on the island in stainless steel. Siemens appliances and Barazza flush / built-in gas hob. Westins ceiling extractor, Franke tap pull out nozzle in stainless steel and Quooker Boiling Water Tap. Evoline Power port pop up socket.
 Wickes

Tiverton Bone is a truly timeless classic that will never date. These stunning shaker style doors are crafted with solid oak frames, veneer centre panels and softly painted with a bone white eggshell finish. Choose wooden flooring and worktops for a warm and welcoming note.
 Koivu Ltd

All the units along the two walls (L shape) are in white with Birch plywood trim. To provide some contrast, the island is in blue. The hob is inset in the island, so when you are cooking, you can chat to anyone sitting on the stools or in the dining area.
Photographer: Altan Omer
 Uncommon Projects Ltd

Bespoke Uncommon Projects plywood kitchen. Oak veneered ply carcasses, stainless steel worktops on the base units and Wolf, Sub-zero and Bora appliances. Island with built in wine fridge, pan and larder storage, topped with a bespoke cantilevered concrete worktop breakfast bar.
Photos by Jocelyn Low
 Lewis Alderson & Co.

Classic bespoke hand-painted kitchen with large central island and integrated appliances. Worktops granite and stainless steel.
Photo of a large classic kitchen in Hampshire with light hardwood flooring, grey cabinets, an island, a double-bowl sink, metallic splashback and stainless steel appliances.
Photo of a large classic kitchen in Hampshire with light hardwood flooring, grey cabinets, an island, a double-bowl sink, metallic splashback and stainless steel appliances.
 Paul Craig Photography

Paul Craig ©Paul Craig 2014 All Rights Reserved. Interior Design - Trunk Creative
Photo of a small urban u-shaped kitchen in London with a double-bowl sink, flat-panel cabinets, stainless steel cabinets, concrete worktops, white splashback, metro tiled splashback, stainless steel appliances and no island.
Photo of a small urban u-shaped kitchen in London with a double-bowl sink, flat-panel cabinets, stainless steel cabinets, concrete worktops, white splashback, metro tiled splashback, stainless steel appliances and no island.
 Lewis Alderson & Co.

Classic bespoke hand-painted kitchen with large central island and integrated appliances. Worktops granite and stainless steel. Integrated full height larder.
 CATO creative

Large contemporary galley open plan kitchen in London with a built-in sink, flat-panel cabinets, white cabinets, composite countertops, white splashback, glass sheet splashback, stainless steel appliances, medium hardwood flooring and an island.

 Johnny Grey Studios.
Our brief was to create a calm, modern country kitchen that avoided cliches - and to intrinsically link to the garden. A weekend escape for a busy family who come down to escape the city, to enjoy their art collection, garden and cook together. The design springs from my neuroscience research and is based on appealing to our hard wired needs, our fundamental instincts - sociability, easy movement, art, comfort, hearth, smells, readiness for visitors, view of outdoors and a place to eat.
The key design innovation was the use of soft geometry, not so much in the planning but in the three dimensionality of the furniture which grows out of the floor in an organic way. The soft geometry is in the profile of the pieces, not in their footprint. The users can stroke the furniture, lie against it and feel its softness, all of which helps the visitors to kitchen linger and chat.
The fireplace is located in the middle between the cooking zone and the garden. There is plenty of room to draw up a chair and just sit around. The fold-out doors let the landscape into the space in a generous way, especially on summer days when the weather makes the indoors and outdoors come together. The sight lines from the main cooking and preparation island offer views of the garden throughout the seasons, as well as people coming into the room and those seating at the table - so it becomes a command position or what we call the sweet spot. This often results in there being a family competition to do the cooking.
The woods are Canadian Maple, Australian rosewood and Eucalyptus. All appliances are Gaggenau and Fisher and Paykel.

Photo of a medium sized rural l-shaped enclosed kitchen in Essex with an island, flat-panel cabinets, white cabinets, granite worktops, a submerged sink, multi-coloured splashback, ceramic splashback and travertine flooring.
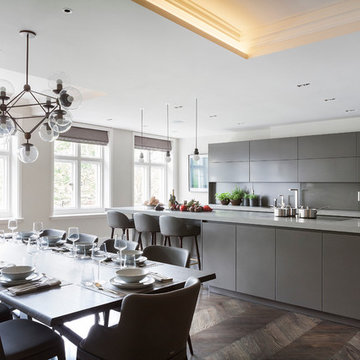
 Eggersmann Design
www.eggersmanndesign.com/knightsbridge1
Photo of a large contemporary kitchen/dining room in London with dark hardwood flooring.
Photo of a large contemporary kitchen/dining room in London with dark hardwood flooring.

 Craftmark
Shaker doors give this kitchen an amazing finish, with the combination of marble and dark Caesar stone tops it gives a dramatic wow factor.
Inspiration for a large traditional u-shaped open plan kitchen in Sydney with a belfast sink, shaker cabinets, white cabinets, marble worktops, white splashback, porcelain splashback, stainless steel appliances, medium hardwood flooring and an island.
Inspiration for a large traditional u-shaped open plan kitchen in Sydney with a belfast sink, shaker cabinets, white cabinets, marble worktops, white splashback, porcelain splashback, stainless steel appliances, medium hardwood flooring and an island.
2