
Search results for "Https:" in Home Design Ideas


 Karen Goodrich Interiors
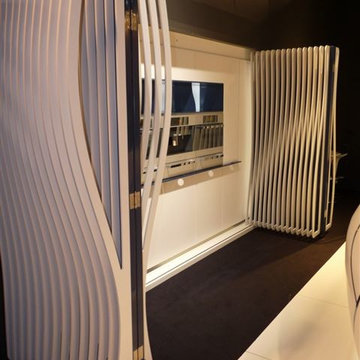
Large contemporary foyer in Sydney with white walls, marble flooring, a double front door and a white front door.
Large contemporary foyer in Sydney with white walls, marble flooring, a double front door and a white front door.

 NIEBERG ARCHITECT atelieraxelnieberg
Inspiration for a beige and large modern two floor concrete detached house in Hanover with a flat roof.

 Boyes Design
A grand Victorian home renovation, for which we designed and made a sleek bespoke oak side unit, fitted their Flos lighting, made a floating oak bedhead and matching bedside tables.

 claudio corsetti architetto
Dettaglio del box doccia con in primo piano il radiatore Tesi di Irsap
Design ideas for a small contemporary bathroom in Rome with flat-panel cabinets, brown cabinets, a built-in shower, a two-piece toilet, beige tiles, porcelain tiles, blue walls, porcelain flooring, a vessel sink, glass worktops, blue worktops, a single sink and a floating vanity unit.
Design ideas for a small contemporary bathroom in Rome with flat-panel cabinets, brown cabinets, a built-in shower, a two-piece toilet, beige tiles, porcelain tiles, blue walls, porcelain flooring, a vessel sink, glass worktops, blue worktops, a single sink and a floating vanity unit.

 Fenton Roberts Garden Design
Jo Fenton
Photo of a small contemporary courtyard partial sun garden for summer in London with a potted garden and decking.
Photo of a small contemporary courtyard partial sun garden for summer in London with a potted garden and decking.
 Falegnameria su misura
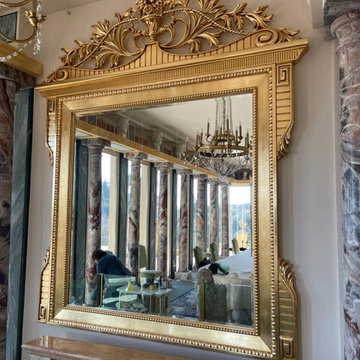
Specchiera di grandi dimensioni h 293 x 250 lunghezza costruita in falegnameria su misura su nostro progetto che va a completare la stanza dove si tova un grande tavolo sempre da noi realizzato.

 Carrieri Design S.r.l.
Camera da Letto colorata e pulita con letto personalizzato Voltan.
Photo of a large modern master bedroom in Bari with white walls, porcelain flooring and grey floors.
Photo of a large modern master bedroom in Bari with white walls, porcelain flooring and grey floors.
 Bespoke Interiors
Peter Atkinson
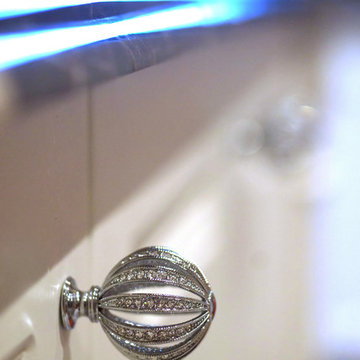
Photo of a large traditional gender neutral home with raised-panel cabinets.
Photo of a large traditional gender neutral home with raised-panel cabinets.

 Absolute Architecture
Stanford Wood Cottage extension and conversion project by Absolute Architecture. Photos by Jaw Designs, Kitchens and joinery by Ben Heath.
Small and white classic two floor render house exterior in Berkshire with a pitched roof.
Small and white classic two floor render house exterior in Berkshire with a pitched roof.

 Strive For Design
This was a very large wall and the client wanted a mirror that would make a feature rather than just a normal type of mirror. We sourced this from one of our many suppliers.


 My Claybrick Home
This is my outdoor office which has been painted on the outside to protect the wood through the elements, but left natural (for now) on the interior. The space measures 2.5m x 2.5m and fits a good side desk and all the equipment needed to run My Claybrick Home.
 Collier Homes Ltd
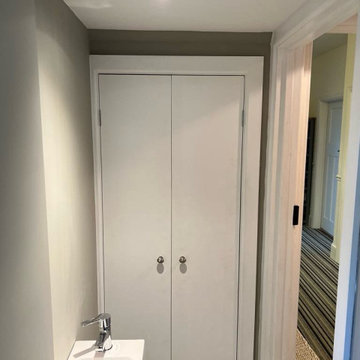
Compact build in storage space.
This is an example of a small modern home in Sussex.
This is an example of a small modern home in Sussex.

 PORTRAIT D'INTERIEUR - Marilyne LE MEUR
Marilyne LE MEUR
contact@portraitdinterieur.com
Photo of a large contemporary open plan living room in Nantes with a reading nook, beige walls, ceramic flooring, no fireplace and a freestanding tv.
Photo of a large contemporary open plan living room in Nantes with a reading nook, beige walls, ceramic flooring, no fireplace and a freestanding tv.

 SLParch_ Arch. Lorenza Pollavini
Large contemporary painted wood u-shaped wire cable railing staircase in Milan.
 Raphaelle décore pour vous
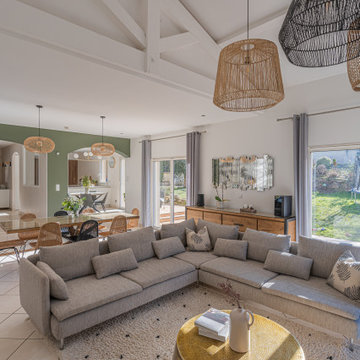
Aménagement et mise au goût du jour d'une maison de la région lyonnaise situé à FONTAINES SAINT MARTIN.
Rénovation complète de la cuisine existante avec ajout d'une verrière afin de laisser passer la lumière et ouvrir les volumes.
Mise en valeur de la pièce de vie grâce aux éclairages mettant en exergue la belle hauteur sous plafond.
Noua vous également ajouté un papier peint panoramique apportant profondeur et plue-value esthétique au projet.
 Puccini Kitchens
Step into this vibrant and inviting kitchen that combines modern design with playful elements.
The centrepiece of this kitchen is the 20mm Marbled White Quartz worktops, which provide a clean and sophisticated surface for preparing meals. The light-coloured quartz complements the overall bright and airy ambience of the kitchen.
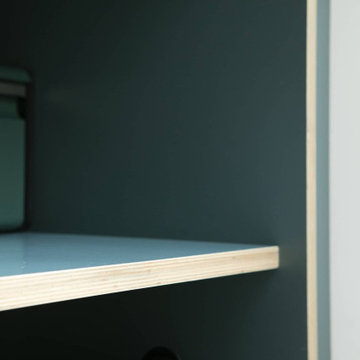
The cabinetry, with doors constructed from plywood, introduces a natural and warm element to the space. The distinctive round cutouts serve as handles, adding a touch of uniqueness to the design. The cabinets are painted in a delightful palette of Inchyra Blue and Ground Pink, infusing the kitchen with a sense of fun and personality.
A pink backsplash further enhances the playful colour scheme while providing a stylish and easy-to-clean surface. The kitchen's brightness is accentuated by the strategic use of rose gold elements. A rose gold tap and matching pendant lights introduce a touch of luxury and sophistication to the design.
The island situated at the centre enhances functionality as it provides additional worktop space and an area for casual dining and entertaining. The integrated sink in the island blends seamlessly for a streamlined look.
Do you find inspiration in this fun and unique kitchen design? Visit our project pages for more.

 Tiphaine Modin
Cette propriété prestigieuse de près de 500 m2, inscrite au patrimoine nantais, domine la plus belle rivière de France.
Ses nouveaux propriétaires souhaitaient un intérieur à leur image, tout en préservant le cachet, l'âme et le caractère de la villa. Nous avons ainsi redonné vie aux parquets et boiseries cachées, valorisé et accentué les moulures, travaillé avec des produits de qualité et des matériaux nobles. Une rénovation haut de gamme, dans une ambiance douce et luxueuse.
9