
Search results for "Https:" in Home Design Ideas
 Distinction Group
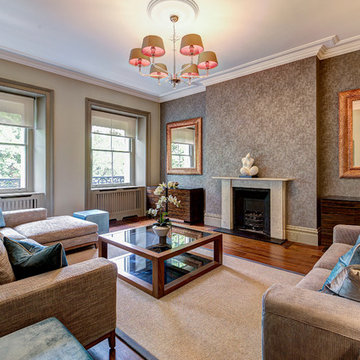
First Living Room
This is an example of a large modern living room in London with beige walls, dark hardwood flooring, a standard fireplace and a plastered fireplace surround.
This is an example of a large modern living room in London with beige walls, dark hardwood flooring, a standard fireplace and a plastered fireplace surround.
 OKA
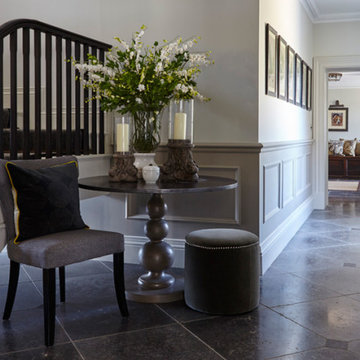
OKAThis project was a brand-new detached house in Gloucestershire, clad in Cotswold stone so as to seamlessly blend into the area. It was to be the home of a couple in their early 30s, who wanted the design to reflect their eclectic and glamorous modern lifestyle but it also needed to achieve order, balance and cohesion across all three floors.
 SmartHaus Kitchens & Bathrooms
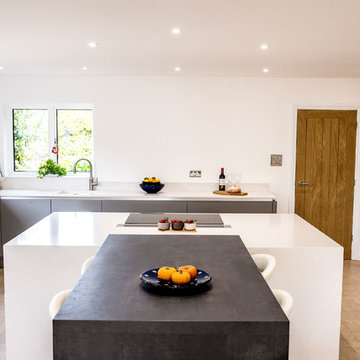
The Parker’s luxurious new build property, nestled in the beautiful Northamptonshire countryside, required a contemporary kitchen design. A key element of the design brief for the Smarthaus Team was to create an island and breakfast area where the family could gather and dine together face to face. The breakfast bar in industrial dark grey finish works beautifully with the subtleness of Silestone Yukon for the island and creates a lovely space for family time to dine!
 Wall Morris Design

Custom wall mirror and cantilevered sink vanity with finger-pull detail, by Newtown Woodworks.
Extra large V&A basin.
Astro Lighting lights.
Photography by Gareth Byrne.
 Aston Matthews
Toby Carter
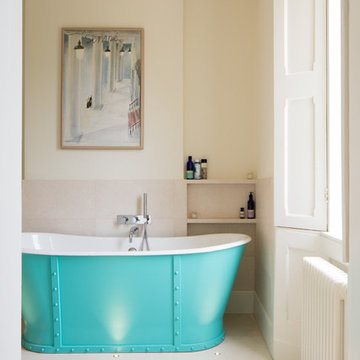
Large traditional ensuite bathroom in London with a freestanding bath, a corner shower, a one-piece toilet, white walls, ceramic flooring and a pedestal sink.
Large traditional ensuite bathroom in London with a freestanding bath, a corner shower, a one-piece toilet, white walls, ceramic flooring and a pedestal sink.
 User
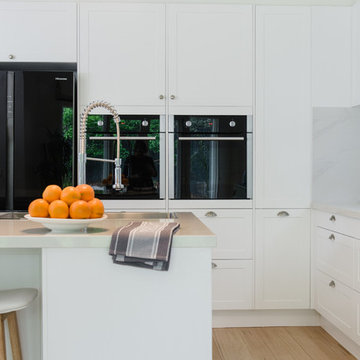
UserBeautiful Hampton Style Kitchen with "Bianco Gentle" stone benchtops
Design ideas for a large scandinavian l-shaped kitchen pantry in Melbourne with a double-bowl sink, shaker cabinets, white cabinets, composite countertops, white splashback, ceramic splashback, black appliances, light hardwood flooring and an island.
Design ideas for a large scandinavian l-shaped kitchen pantry in Melbourne with a double-bowl sink, shaker cabinets, white cabinets, composite countertops, white splashback, ceramic splashback, black appliances, light hardwood flooring and an island.
 Distinction Group
Distinction Group
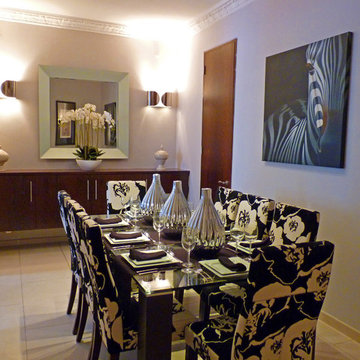
Inspiration for a small classic enclosed dining room in London with white walls, ceramic flooring and no fireplace.
Inspiration for a small classic enclosed dining room in London with white walls, ceramic flooring and no fireplace.
 Tallon Perry Interiors

As well as storage for toys and somewhere to watch TV this little girl needed a table to draw on, and to make and construct things. The idea was to have something a bit contemporary in keeping with other parts of the house - hence the yellow chairs and table but also something totally fun and playful - the furry stools. There's plenty of room to have a gang of friends round to do something together. In the background is a photo mural called the Hidden Treasure by Philip Straub. It features on one wall and is the perfect backdrop from firing up the imagination whilst being creative at the table!
Adam Carter Photography & Philippa Sterling styling
#tallonperryinteriors #playroom #mural #furrystool #forestwallcovering

 Genus Landscape Architects
Replanting of an existing 1960s Beaumaris garden. This space receives full afternoon sun and a planting palette of sun-loving species was required. The mid-century style and landscapes of Palm Springs were used as inspiration. Colourful exotics combined with local native plants create an attractive and sustainable garden.
 User
UserZesta Kitchens

This is an example of a large modern l-shaped open plan kitchen in Melbourne with a submerged sink, recessed-panel cabinets, white cabinets, composite countertops, beige splashback, metro tiled splashback, white appliances, light hardwood flooring, an island and beige floors.
This is an example of a large modern l-shaped open plan kitchen in Melbourne with a submerged sink, recessed-panel cabinets, white cabinets, composite countertops, beige splashback, metro tiled splashback, white appliances, light hardwood flooring, an island and beige floors.

 The Classic Barn Company
A oak framed timber porch designed and built for a client in Hampshire. We combined oak, glass and brick within this design. Request a brochure to see more of The Classic Barn Company's work.
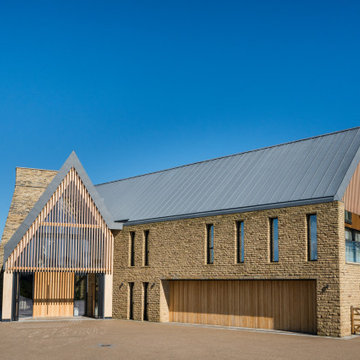
 IQ Glass UK
The front entrance of Making Place House features slim aluminium windows integrated into the contemporary architectural design. These carefully detailed openings allow natural light into the home while maintaining a clean, modern appearance that complements the rural West Yorkshire setting.
 Lynn Malone Property & Lifestyle Pty Ltd
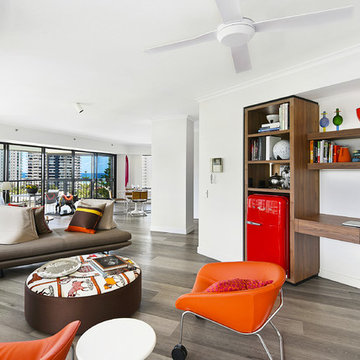
Large contemporary open plan living room in Sydney with a home bar, white walls, medium hardwood flooring and grey floors.
 TileStyle

This beautiful hallway features stunning herringbone engineered oak wood floors from TileStyle, Dublin.
Photography by Daragh Muldowney
 Drummonds Bathrooms
Photo Credit: Darren Chung
Design: Waldo Works

This Grade 2 listed apartment in central London took a complete refurbishment by MIC featuring the elegant Hebdern vanity basin, and minimal, yet stunning Nene shower.
It's ensuite shower room is a perfect use of design and colour making a unique space by combining the theme of nickel and blue tiles with black borders. The main feature in this small but perfectly created space, is the Nene Shower & the 200mm rose in nickel finish, clearly seen behind the industrial style glass and metal framed shower doors which lend an air of urban chic alongside the hand glazed period style tiles in rich blue hues from Victorian Ceramics.
The tiles, which run around the room and extend into the walk-in shower, were commissioned especially for this project by Waldo Works and add a touch of individuality to the design. The single Hebdern vanity basin creates a striking focal point with black Marquina marble that coordinates perfectly with the room’s colours and detailing.
 Kia Designs

Anna Stathaki
White herringbone tiles were installed to create a much cleaner and contemporary finish, they also are a point to the property's history, mimicking the parquet flooring throughout the rest of the flat.
 Aston Matthews
Small bathroom with fittings supplied by Aston Matthews including wall hung WC, steel bath, glass shower screen, Astonian Nero taps, shower fittings and counter top basin
8