
Search results for "Https:" in Home Design Ideas

 Aston Matthews
Photographer: Amelia Hallsworth

Design ideas for a large bohemian ensuite bathroom in London with freestanding cabinets, light wood cabinets, a freestanding bath, a walk-in shower, a one-piece toilet, black and white tiles, marble tiles, white walls, painted wood flooring, a trough sink, wooden worktops, white floors and an open shower.
Design ideas for a large bohemian ensuite bathroom in London with freestanding cabinets, light wood cabinets, a freestanding bath, a walk-in shower, a one-piece toilet, black and white tiles, marble tiles, white walls, painted wood flooring, a trough sink, wooden worktops, white floors and an open shower.

 OKA
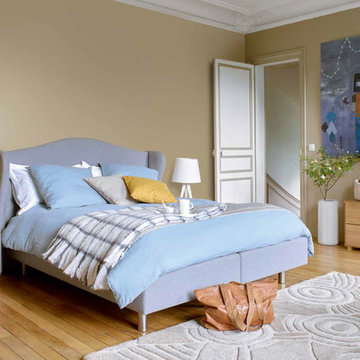
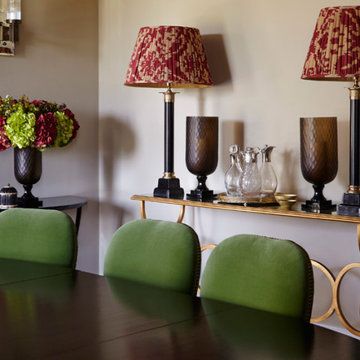
OKAThis project was a brand-new detached house in Gloucestershire, clad in Cotswold stone so as to seamlessly blend into the area. It was to be the home of a couple in their early 30s, who wanted the design to reflect their eclectic and glamorous modern lifestyle but it also needed to achieve order, balance and cohesion across all three floors.

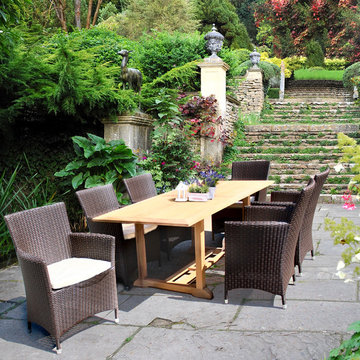
 Corido Teak Garden Furniture
Riviera poly rattan 8 seater dining set
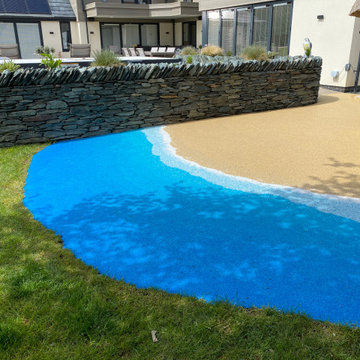
Large contemporary patio in Surrey.
Large contemporary patio in Surrey.

 IQ Glass UK
A rear elevation of the new build house in Buckinghamshire. This high specification refurbishment and extension of this outstanding property overlooked the rolling hills of Bucks. The year-long build realised the true potential of this family home while capitalising on the exceptional views that the homeowners have right on their doorstep
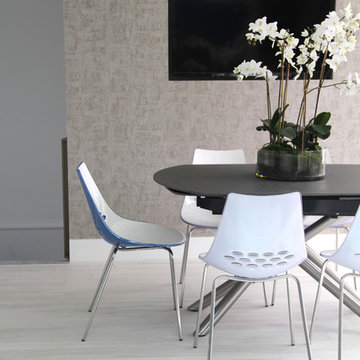
 Fishpools Furniture Store & Interior Designers

This is an example of a large contemporary kitchen/dining room in London with laminate floors and grey floors.
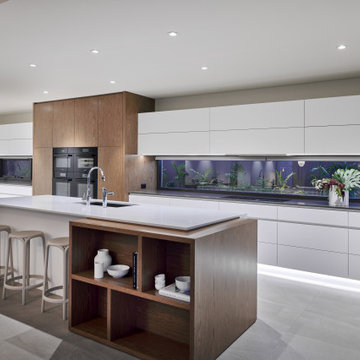
 Radiant Lighting
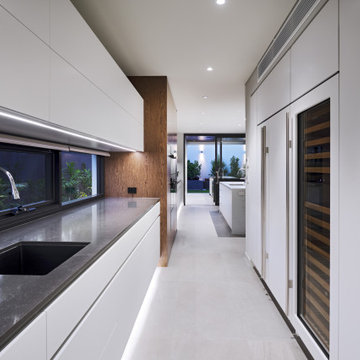
Inspiration for a large modern single-wall kitchen/diner in Perth with a built-in sink, stainless steel appliances, an island and white worktops.
 Radiant Lighting
This is an example of a large modern back patio in Perth with concrete slabs and a roof extension.
 Holbrook Construction

Holbrook construction installed a new ground floor block and beam with 150mm fibre reinforced slab with UFH installed within. The ground floor tiles are 800x200 Delconca HFO 5 Fast system. Stainglass windows were then repaired by a specialist stain glass company Ark Stained glass. Holbrook Construction stripped the plaster from the south wall and Sans blasted to leave the exposed brick. Pew was sanded and re-stained in dark oak. 1st floor was installed be Holbrook construction in a traditional RSJ and timber joist method with a suspended ceiling so that all ceilings were the same height. Flush Astro downlights were installed and a modern take on snooker lights by Dar lighting. The Property also benefits from a smart lighting and full home control system by The manufactures Philips Dynalite and RTI. The AV and lighting system was installed by our sister comapny Holbrook engineering. Designed Casi Design
 Aston Matthews
Photographer: Amelia Hallsworth
Photo of a large bohemian ensuite bathroom in London with freestanding cabinets, light wood cabinets, a freestanding bath, a walk-in shower, a one-piece toilet, black and white tiles, marble tiles, white walls, painted wood flooring, a trough sink, wooden worktops, white floors and an open shower.
Photo of a large bohemian ensuite bathroom in London with freestanding cabinets, light wood cabinets, a freestanding bath, a walk-in shower, a one-piece toilet, black and white tiles, marble tiles, white walls, painted wood flooring, a trough sink, wooden worktops, white floors and an open shower.

 Sincro
Inspiration for a large scandinavian open plan living room in Barcelona with white walls, light hardwood flooring, a ribbon fireplace, a metal fireplace surround, a wall mounted tv and brown floors.
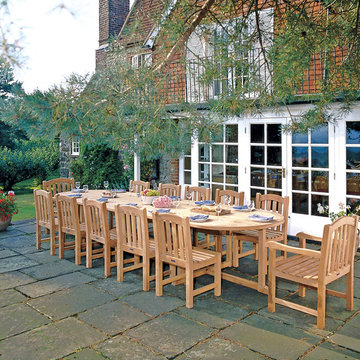 Corido Teak Garden Furniture
This Hilgrove 12 seater teak dining set is delivered fully assembled for your immediate enjoyment.
All our teak furniture is audited and issued with a SVLK certificate certifying that the teak has been legally harvested and that the furniture can be sold and marketed in any EU country.
The EU Timber Regulations (EUTR) 995/2010 prohibit the placing of illegally harvested and produced timber and timber-based products onto the European Markets.
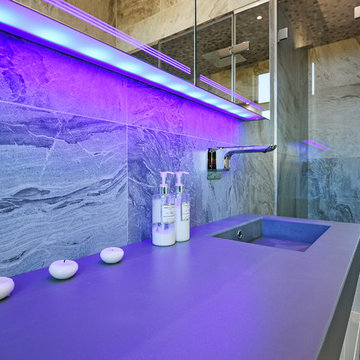
 BathroomsbyDesign
"One of my favourite features is the Schneider Graceline mirror cabinet. I love being able to tidy everything away and the colour therapy lights combined with uplights behind the bath set the perfect mood for a relaxing steam, which is my other favourite feature!"
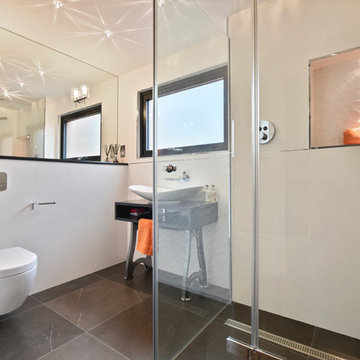 BathroomsbyDesign
Inspiration for a large contemporary family bathroom in Berkshire with a freestanding bath and a vessel sink.
 SmartHaus Kitchens & Bathrooms
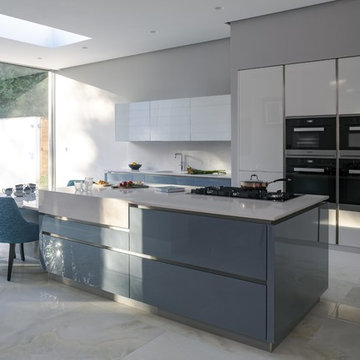
This new build is situated in a leafy suburb of Leicestershire and features an open plan, spacious kitchen, dining and snug opening out onto landscaped gardens. The brief, to create a contemporary main kitchen with island and drop down table is designed with Silver Grey and Polar White doors both in gloss finish. They marry perfectly with Silestone Yukon Quartz for the stunning Island coupled with 30mm White Macubus Quartzite to create the drop down seating area. The Spice Kitchen is designed with Cream doors and Cosmic Gold Granite surfaces. To the rear is the utility in the same specification. The area is completed with stunning Porcelain flooring throughout.
 IQ Glass UK
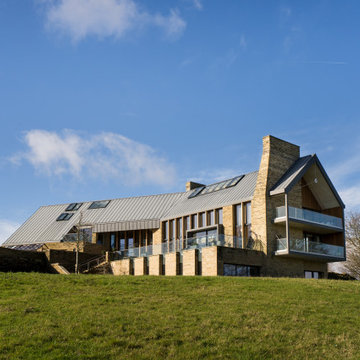
This full view of Making Place House shows the contemporary zero-carbon home within its West Yorkshire countryside setting. The architectural glazing package includes slim sliding doors, aluminium windows, structural glazing, rooflights and eaves glazing, all designed to maximise daylight while connecting the home to the surrounding South Pennine landscape.
 BathroomsbyDesign
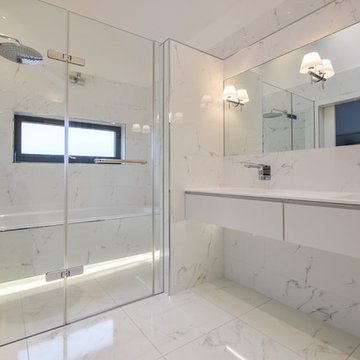
Design ideas for a large modern family bathroom in Berkshire with a freestanding bath and a vessel sink.
 IQ Glass UK
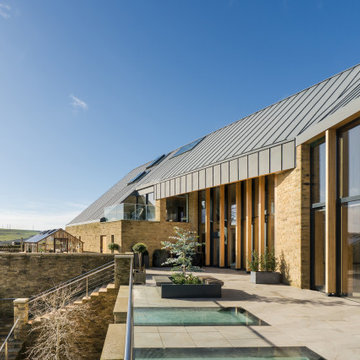
Viewed from another angle, this image shows the slim aluminium windows, fixed and automated rooflights, and walk-on glass rooflights that form part of the eaves glazing design. These carefully integrated glass elements help bring daylight into the home while maintaining the clean architectural lines of Making Place House.
4