
Search results for "Kitchen" in Home Design Ideas
 Plus Rooms

On this large wraparound kitchen extension we extended out into the side return, utilising a dead space, and into the rear garden. The result is a multifunctional kitchen and dining space that is open and bright.
The extension roof is a gable design with a pitched roof in the side return. The benefit of this design is the height that is created, which makes the space feel so much bigger. Another feature is the angles created by the roof structure, particularly in the side return where glass is angled to give better light reach into the original space underneath the first floor. A large fixed glass panel was installed above the bifold doors on the exterior rear wall to create a feature and maximise light, whilst enhancing the connection with the outside. Most other roofs would typically create a lower ceiling, so in a large open space like this it is a real opportunity to be creative and add atmosphere.
 Treyone

Design ideas for a small contemporary galley kitchen/diner in Cornwall with a single-bowl sink, flat-panel cabinets, light wood cabinets, engineered stone countertops, stainless steel appliances, an island and slate flooring.

 Hill Farm Furniture Ltd
This large kitchen in a converted schoolhouse needed an unusual approach. The owners wanted an eclectic look – using a diverse range of styles, shapes, sizes, colours and finishes.
The final result speaks for itself – an amazing, quirky and edgy design. From the black sink unit with its ornate mouldings to the oak and beech butcher’s block, from the blue and cream solid wood cupboards with a mix of granite and wooden worktops to the more subtle free-standing furniture in the utility.
Top of the class in every respect!
Photo: www.clivedoyle.com

Design ideas for a large traditional l-shaped kitchen/diner in London with a submerged sink, shaker cabinets, green cabinets, quartz worktops, white splashback, black appliances, ceramic flooring, an island, grey floors, white worktops and feature lighting.
 Johnny Grey Studios.

Our brief was to create a calm, modern country kitchen that avoided cliches - and to intrinsically link to the garden. A weekend escape for a busy family who come down to escape the city, to enjoy their art collection, garden and cook together. The design springs from my neuroscience research and is based on appealing to our hard wired needs, our fundamental instincts - sociability, easy movement, art, comfort, hearth, smells, readiness for visitors, view of outdoors and a place to eat.
The key design innovation was the use of soft geometry, not so much in the planning but in the three dimensionality of the furniture which grows out of the floor in an organic way. The soft geometry is in the profile of the pieces, not in their footprint. The users can stroke the furniture, lie against it and feel its softness, all of which helps the visitors to kitchen linger and chat.
The fireplace is located in the middle between the cooking zone and the garden. There is plenty of room to draw up a chair and just sit around. The fold-out doors let the landscape into the space in a generous way, especially on summer days when the weather makes the indoors and outdoors come together. The sight lines from the main cooking and preparation island offer views of the garden throughout the seasons, as well as people coming into the room and those seating at the table - so it becomes a command position or what we call the sweet spot. This often results in there being a family competition to do the cooking.
The woods are Canadian Maple, Australian rosewood and Eucalyptus. All appliances are Gaggenau and Fisher and Paykel.
 User

UserQuirky and individual kitchen in a garden apartment in converted Victorian Seaside Villa. Photo Styling Jan Cadle, Colin Cadle Photography
Inspiration for a small traditional l-shaped kitchen in Devon with recessed-panel cabinets, white cabinets, wood worktops, white splashback, white appliances, medium hardwood flooring, a breakfast bar and metro tiled splashback.
Inspiration for a small traditional l-shaped kitchen in Devon with recessed-panel cabinets, white cabinets, wood worktops, white splashback, white appliances, medium hardwood flooring, a breakfast bar and metro tiled splashback.
 Kitchens International

Design ideas for a small contemporary galley kitchen/diner in Edinburgh with a breakfast bar.

 Camilla Molders Design
Residential Interior Design & Decoration project by Camilla Molders Design
Design ideas for a large classic u-shaped kitchen/diner in Melbourne with flat-panel cabinets, medium wood cabinets, blue splashback, a submerged sink, wood worktops, ceramic splashback, stainless steel appliances, light hardwood flooring and an island.
Design ideas for a large classic u-shaped kitchen/diner in Melbourne with flat-panel cabinets, medium wood cabinets, blue splashback, a submerged sink, wood worktops, ceramic splashback, stainless steel appliances, light hardwood flooring and an island.
 Finch London
Polly Tootal

Inspiration for a large contemporary l-shaped open plan kitchen in London with a double-bowl sink, flat-panel cabinets, blue cabinets, stainless steel worktops, white splashback, metro tiled splashback, integrated appliances, an island, grey floors and white worktops.
Inspiration for a large contemporary l-shaped open plan kitchen in London with a double-bowl sink, flat-panel cabinets, blue cabinets, stainless steel worktops, white splashback, metro tiled splashback, integrated appliances, an island, grey floors and white worktops.
 Countryside Kitchens

Inspiration for a large country l-shaped kitchen/diner in Other with a submerged sink, recessed-panel cabinets, blue cabinets, granite worktops, multi-coloured splashback, terracotta flooring, a breakfast bar and white appliances.
 Millennium Interior Designers

Photo of a small contemporary galley kitchen in London with a double-bowl sink, flat-panel cabinets, white cabinets, white splashback, metro tiled splashback and a breakfast bar.

Inspiration for a large contemporary single-wall kitchen/diner in Other with a submerged sink, flat-panel cabinets, white cabinets, white splashback, marble splashback, light hardwood flooring, an island and beige floors.
 Chantry Kitchens
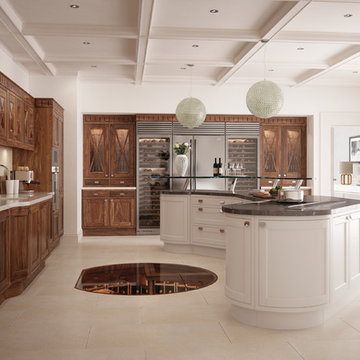
Design ideas for a large classic l-shaped kitchen in Other with a submerged sink, shaker cabinets, medium wood cabinets, stainless steel appliances and an island.
 Sola Kitchens

Photo of a large traditional kitchen/diner in Surrey with a submerged sink, shaker cabinets, multi-coloured splashback, integrated appliances and an island.
 Luxdon Properties

Open plan kitchen & dining area
Inspiration for a large traditional single-wall kitchen/diner in London with blue cabinets, beige splashback, stainless steel appliances, an island, shaker cabinets, beige floors and beige worktops.
Inspiration for a large traditional single-wall kitchen/diner in London with blue cabinets, beige splashback, stainless steel appliances, an island, shaker cabinets, beige floors and beige worktops.
 Camilla Molders Design

Residential Interior Design & Decoration project by Camilla Molders Design
Inspiration for a large contemporary kitchen/diner in Melbourne with flat-panel cabinets, medium wood cabinets, a submerged sink, wood worktops, green splashback, ceramic splashback, stainless steel appliances, medium hardwood flooring and an island.
Inspiration for a large contemporary kitchen/diner in Melbourne with flat-panel cabinets, medium wood cabinets, a submerged sink, wood worktops, green splashback, ceramic splashback, stainless steel appliances, medium hardwood flooring and an island.
 Sola Kitchens
Lind-Cummings Design Photography

Design ideas for a large traditional l-shaped kitchen/diner in London with a single-bowl sink, glass worktops, medium hardwood flooring, brown floors, blue cabinets, white splashback, an island, flat-panel cabinets and blue worktops.
Design ideas for a large traditional l-shaped kitchen/diner in London with a single-bowl sink, glass worktops, medium hardwood flooring, brown floors, blue cabinets, white splashback, an island, flat-panel cabinets and blue worktops.

Inspiration for a large traditional single-wall kitchen/diner in London with grey cabinets, an island, white worktops, shaker cabinets, integrated appliances, light hardwood flooring and beige floors.
 P.Built Constructions

Design ideas for a small modern single-wall kitchen in Central Coast with an integrated sink, white cabinets, stainless steel appliances, dark hardwood flooring, an island, flat-panel cabinets, white splashback and brown floors.
3