
Search results for "Bathroom mirror" in Home Design Ideas

 Beau Intérieur
This is an example of a small scandi bathroom in Paris with green cabinets, terrazzo flooring, terrazzo worktops, white walls, flat-panel cabinets, multi-coloured tiles, a vessel sink and multi-coloured floors.
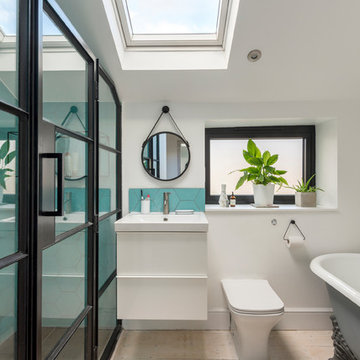
 SS4 Architects Ltd
Photo of a small contemporary bathroom in London with flat-panel cabinets, white cabinets, a freestanding bath, a corner shower, a one-piece toilet, white walls, light hardwood flooring, a wall-mounted sink, beige floors and a hinged door.

 Feioi
FeioiPhotographer: Richard Etteridge
Photo of a small contemporary shower room bathroom in London with a wall-mounted sink, a corner shower, a one-piece toilet, white tiles, ceramic tiles, white walls and vinyl flooring.
Photo of a small contemporary shower room bathroom in London with a wall-mounted sink, a corner shower, a one-piece toilet, white tiles, ceramic tiles, white walls and vinyl flooring.

 Templer Interiors
A powder room should deliver the "wow" factor and this room certainly does. Elegant, welcoming and with unique styling, it's the perfect statement for adding drama to a small space.
 Start 2 Finish Renovations

Another beautiful bathroom renovation! We absolutely love this stunning herringbone feature wall tile with class & sophistication. Herringbone is still quite the classic trend giving any bathroom a superior feel. Floor tile in Ash grey, with a marble vein design through it - just beautiful!
Clean lines with stunning Silestone by Cosentino 'White Storm' stone bench top and undermount basin. And a touch of class with of course our friends Reece Bathrooms Reece Accessories. And don't you just love the long channel grate with tile insert, a much cleaner, hidden bathroom drain.
www.start2finishrenovations.com.au
 Finewood Designer Kitchens Pty.Ltd
Tina Giorgio
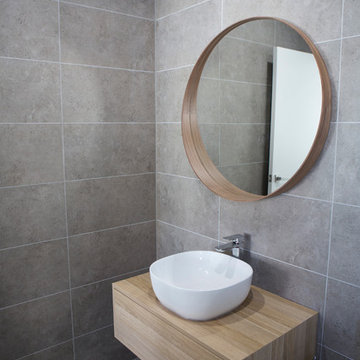
This is an example of a small contemporary bathroom in Melbourne with light wood cabinets, grey tiles, laminate worktops, porcelain tiles, grey walls, ceramic flooring and a vessel sink.
This is an example of a small contemporary bathroom in Melbourne with light wood cabinets, grey tiles, laminate worktops, porcelain tiles, grey walls, ceramic flooring and a vessel sink.
 Finewood Designer Kitchens Pty.Ltd
Tina Giorgio
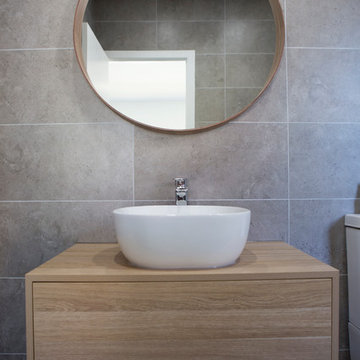
Photo of a small contemporary bathroom in Melbourne with light wood cabinets, grey tiles, porcelain tiles, a console sink and laminate worktops.
Photo of a small contemporary bathroom in Melbourne with light wood cabinets, grey tiles, porcelain tiles, a console sink and laminate worktops.
 Mitzi Ross

A visually stunning feature tile used on the back wall giving an amazing effect and a beautiful porcelain tile used on the remaining walls and floor.
Feature Wall: Wall Wo Mirror Pyramid Rett 35x100cm
Walls & Floor: North White Stone Soft 80x80cm
 Kitty Lee Architecture
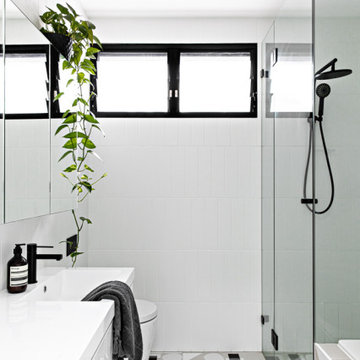
Inspiration for a small scandi ensuite bathroom in Sydney with white cabinets, a built-in bath, a one-piece toilet, white tiles, ceramic tiles, white walls, ceramic flooring, a wall-mounted sink, grey floors, a hinged door and white worktops.
 Fotograf Philip McCann
Philip

Design ideas for a small scandi bathroom in Stockholm with white tiles, a vessel sink and black floors.
Design ideas for a small scandi bathroom in Stockholm with white tiles, a vessel sink and black floors.

Inspiration for a small rustic ensuite bathroom in Sussex with a corner shower, a one-piece toilet, grey tiles, ceramic tiles, grey walls, light hardwood flooring, wooden worktops, grey floors and an open shower.
 KCreative Interiors

They say the magic thing about home is that it feels good to leave and even better to come back and that is exactly what this family wanted to create when they purchased their Bondi home and prepared to renovate. Like Marilyn Monroe, this 1920’s Californian-style bungalow was born with the bone structure to be a great beauty. From the outset, it was important the design reflect their personal journey as individuals along with celebrating their journey as a family. Using a limited colour palette of white walls and black floors, a minimalist canvas was created to tell their story. Sentimental accents captured from holiday photographs, cherished books, artwork and various pieces collected over the years from their travels added the layers and dimension to the home. Architrave sides in the hallway and cutout reveals were painted in high-gloss black adding contrast and depth to the space. Bathroom renovations followed the black a white theme incorporating black marble with white vein accents and exotic greenery was used throughout the home – both inside and out, adding a lushness reminiscent of time spent in the tropics. Like this family, this home has grown with a 3rd stage now in production - watch this space for more...
Martine Payne & Deen Hameed
 Anya Brakha

This is an example of a small classic grey and white shower room bathroom in London with an alcove bath, an alcove shower, a wall mounted toilet, grey tiles, a wall-mounted sink, grey floors, a hinged door and a single sink.
 Mihaly Slocombe

The walk in wardrobe provides ample and neatly ordered storage. Photo by Peter Bennetts
Design ideas for a small contemporary walk-in wardrobe for women in Melbourne with flat-panel cabinets, white cabinets and concrete flooring.
Design ideas for a small contemporary walk-in wardrobe for women in Melbourne with flat-panel cabinets, white cabinets and concrete flooring.
 MHOIA

MHOIASmall contemporary cloakroom in London with flat-panel cabinets, black cabinets, a one-piece toilet, grey walls, a wall-mounted sink and black floors.
 Ute Günther wachgeküsst INNENARCHITEKTUR+DESIGN
www.christianburmester.com

Design ideas for a small classic shower room bathroom in Munich with a vessel sink, white walls, open cabinets, black cabinets, a corner shower, white tiles, ceramic tiles, ceramic flooring, engineered stone worktops and multi-coloured floors.
Design ideas for a small classic shower room bathroom in Munich with a vessel sink, white walls, open cabinets, black cabinets, a corner shower, white tiles, ceramic tiles, ceramic flooring, engineered stone worktops and multi-coloured floors.

 Jasmine McClelland Design
This stunning powderroom features an apaiser vanity, a red tile called Eclipse roja and a beautiful pendant light designed by David Trubridge.
Sarah Wood Photography
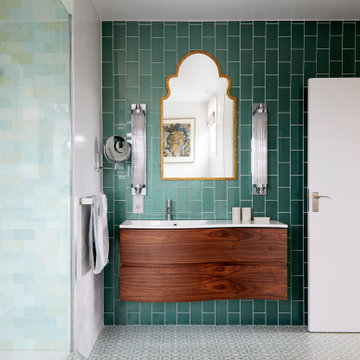
 Kia Designs
This is an example of a small contemporary ensuite bathroom in London with flat-panel cabinets, brown cabinets, a submerged bath, a walk-in shower, a one-piece toilet, green tiles, porcelain tiles, white walls, porcelain flooring, a built-in sink, green floors, an open shower, white worktops, double sinks and a floating vanity unit.

 Inter Urban Studios Ltd
Photo of a small contemporary shower room bathroom with freestanding cabinets, medium wood cabinets and stone tiles.

 Oasys Property Solutions
Whilst this property had been relatively well maintained, it had not been modernised for several decades. Works included re-roofing, a complete rewire, installation of new central heating system, new kitchen, bathroom and garden landscaping. OPS remodelled the ground floor accommodation to produce a generous kitchen diner to befit modern living. In addition a downstairs WC was incorporated, and also a dedicated utility cupboard in order that laundry appliances are sited outside of the kitchen diner. A large glazed door (and sidelights) provides access to a raised decked area which is perfect for al fresco dining. Steps lead down to a lower decked area which features low maintenance planting.
Natural light is in abundance with the introduction of a sun tunnel above the stairs and a neutral palette used throughout to reflect light around the rooms.
Built in wardrobes have been fitted in the two double bedrooms and the bathroom refitted with luxurious features including underfloor heating, bespoke mirror with demister, Bisque Hot Spring radiator and designer lighting.
10