
Search results for "Kitchen" in Home Design Ideas
 Juliet Murphy Photography
Juliet Murphy Photography

Photo of a small contemporary u-shaped enclosed kitchen in London with flat-panel cabinets, white cabinets, stainless steel appliances, white floors, ceramic flooring, a submerged sink and a breakfast bar.
Photo of a small contemporary u-shaped enclosed kitchen in London with flat-panel cabinets, white cabinets, stainless steel appliances, white floors, ceramic flooring, a submerged sink and a breakfast bar.
 Broadway Bespoke Kitchens

This is an example of a small classic single-wall enclosed kitchen in Essex with shaker cabinets, grey cabinets, wood worktops, grey splashback, wood splashback, coloured appliances and an island.

Design ideas for a small contemporary single-wall kitchen in Perth with a double-bowl sink, flat-panel cabinets, white cabinets, white splashback, concrete flooring and an island.
 es-arch enricoscaramelliniarchitetto
Marcello Mariana Fotografia

This is an example of a small contemporary single-wall kitchen/diner in Other with flat-panel cabinets, white cabinets, white splashback, no island, grey floors, white worktops and a built-in sink.
This is an example of a small contemporary single-wall kitchen/diner in Other with flat-panel cabinets, white cabinets, white splashback, no island, grey floors, white worktops and a built-in sink.
 Luca Piffaretti Photography
Luca Piffaretti
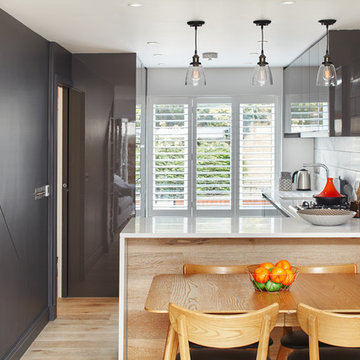
Small contemporary l-shaped kitchen in London with a submerged sink, flat-panel cabinets, grey cabinets, light hardwood flooring, no island and beige floors.
Small contemporary l-shaped kitchen in London with a submerged sink, flat-panel cabinets, grey cabinets, light hardwood flooring, no island and beige floors.
 P.Built Constructions
Grant Schwarz

This is an example of a small coastal grey and cream galley open plan kitchen in Sydney with a double-bowl sink, flat-panel cabinets, white cabinets, white splashback, metro tiled splashback, stainless steel appliances, dark hardwood flooring and black floors.
This is an example of a small coastal grey and cream galley open plan kitchen in Sydney with a double-bowl sink, flat-panel cabinets, white cabinets, white splashback, metro tiled splashback, stainless steel appliances, dark hardwood flooring and black floors.
 Gr8 Interiors
Traditional cottage kitchen Jamie Jenkins
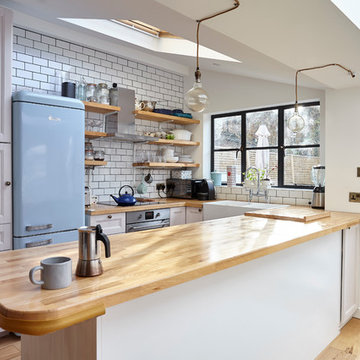
Photo of a small farmhouse u-shaped kitchen in London with a belfast sink, recessed-panel cabinets, white cabinets, wood worktops, white splashback, metro tiled splashback, coloured appliances, light hardwood flooring and a breakfast bar.
Photo of a small farmhouse u-shaped kitchen in London with a belfast sink, recessed-panel cabinets, white cabinets, wood worktops, white splashback, metro tiled splashback, coloured appliances, light hardwood flooring and a breakfast bar.
 Lisette Voute Designs

A compact but convenient eat-in kitchen in this London townhouse. I love the ball-shaped kitchen pendant over the wooden dining table, adding a fun industrial edge, and the pull-out tap adds to that industrial touch. The built-in ovens are from Smeg, and I find them classically beautiful. We painted the units in a creamy-off white colour to keep it feeling warm, and tying in with the brass hardware of the knobs and drawer handles. The dark oak chairs compliment the flooring, and we matched the fabric of the roman blind to the chair seat cushions.
 Premier Kitchens
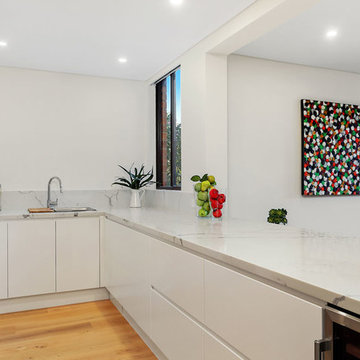
This is an example of a small contemporary galley kitchen in Sydney with a single-bowl sink, flat-panel cabinets, marble worktops, metallic splashback, mirror splashback, stainless steel appliances, light hardwood flooring and a breakfast bar.
 Hawk Kitchens and Bathrooms
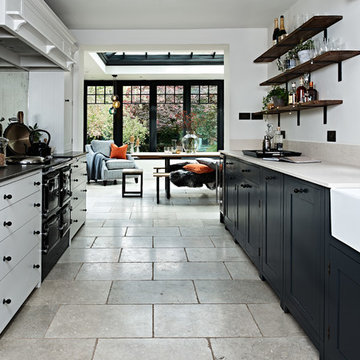
Design ideas for a small scandi galley open plan kitchen in Buckinghamshire with shaker cabinets, mirror splashback, no island, a belfast sink and grey floors.
 Lagom architectes

Design ideas for a small scandinavian kitchen in Paris with a built-in sink, flat-panel cabinets, white cabinets, white splashback, metro tiled splashback, medium hardwood flooring, a breakfast bar and white worktops.
 YKDesigns
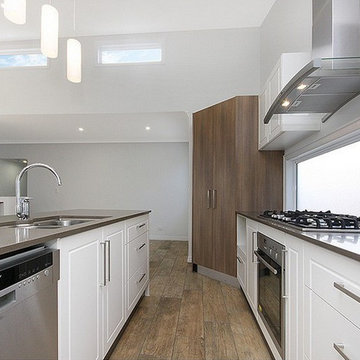
Inspiration for a small contemporary single-wall open plan kitchen in Brisbane with a double-bowl sink, shaker cabinets, white cabinets, granite worktops, window splashback, stainless steel appliances, light hardwood flooring and an island.

 Entrance Fastighetsmäkleri
Anders Bergstedt
Small scandi single-wall kitchen/diner in Gothenburg with flat-panel cabinets, white cabinets, granite worktops, light hardwood flooring, no island and stainless steel appliances.
Small scandi single-wall kitchen/diner in Gothenburg with flat-panel cabinets, white cabinets, granite worktops, light hardwood flooring, no island and stainless steel appliances.
 Claudia Dorsch Interior Design Ltd

Photo of a small classic kitchen/dining room in London with grey walls and beige floors.
 Vosper Boligstyling & Fotografering ApS

Small scandi l-shaped kitchen in Other with flat-panel cabinets, white cabinets, white splashback, black appliances, light hardwood flooring and no island.
 OpenHaus Kitchens (Sussex, Nr. Horsham)

This Regency waterfront apartment is a dramatic foil for this project. The kitchen space is centrally located in the core of the building with a small window looking out onto a lightwell.
Organising the workflow with the client during the design process really answered any questions - the clients less is more approach produced an interesting kitchen.
The vintage oak doors were recycled from the previous kitchen to lend some balance to the modern handleless furniture. The reworking of this display unit with the addition of integrated lighting illuminates the space.
Photography by Philip Adam Bacon
 TURN Architects llp
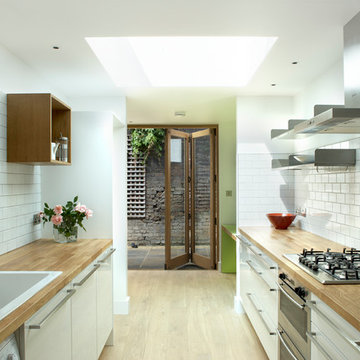
Kitchen details showing accents of white metro tiles, white units, oak and stainless steel fittings. Access to rear patio provided by new opening and sliding folding oak doors adjacent to study space - just seen.
 Kitchen Connection of Ascot (KCA)

This contemporary kitchen was designed and installed by KCA as part of a renovation of the garden apartment in a Grade II listed property in New Town, Edinburgh by Barclay Interiors. The project has been shortlisted for an International Design and Architecture award.
As space was limited, the kitchen is built along one wall with two large windows to allow natural light to flow into the space. The light colour scheme ensures that the kitchen feels bright and also complements the overall interior design style of the apartment. Open shelving creates practical storage space, whilst creating an area to display objects and accessories that add personality to the kitchen.
The polished white Macaubus worktops complement the light colour scheme whilst adding interest and the horizontal veining enhances the feeling of space. As the apartment is a luxury holiday rental, the kitchen had to be easy to maintain and highly durable so handleless, laminate cabinetry was chosen.
To maintain the minimalist design, many of the appliances were integrated to hide them away with only the Siemens oven and induction hob on show. The kitchen cleverly conceals a fridge, washing machine and extractor, making this a compact yet highly functional kitchen.
Photography by James Balston Photography.
 Tim Moss

This very small kitchen in Islington , North London required totally bespoke cabinetry throughout. Architect Jeff Kahane designed the layout, weaving the kitchen around the wall to bring together a 2m x 1m rear extension and the main rooms of the house.
 Amelia Hallsworth Photography
Amelia Hallsworth © 2015 Houzz

Photo of a small bohemian kitchen/diner in London with light hardwood flooring.
Photo of a small bohemian kitchen/diner in London with light hardwood flooring.
14