
Search results for "Kitchen" in Home Design Ideas
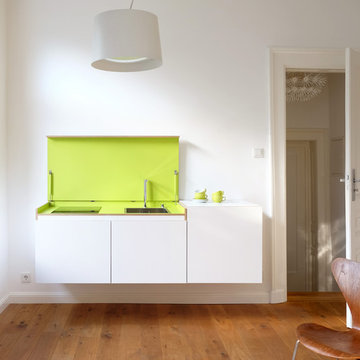
 miniki
miniki is the first kitchen system that transforms into an elevated sideboard after use. There is nothing there to betray the actual function of this piece of furniture. So the surprise is even greater when a fully functional kitchen is revealed after it’s opened. When miniki was designed, priority was given not only to an elegant form but above all to functionality and absolute practicality for everyday use. All the requirements of a kitchen are organized into the smallest of spaces. And space is often at a premium.
Different modules are available to match all individual requirements. These modules can be combined to suit all tastes and so provide the perfect kitchen for all purposes. There are kitchens for all requirements – from the mini-kitchen with just one sink and some storage room for small offices to kitchenettes with, for instance, a fridge and two cooking zones, or a fully equipped eat-in kitchen with the full range of functions. This makes miniki a flexible, versatile, multi-purpose kitchen system. Simple to assemble and with its numerous combination options, the modules can be adapted swiftly and easily to any kind of setting.
miniki facts
module miniki
: 3 modules – mk 1, mk 2, mk 3
: module dimensions 120 x 60 x 60 cm / 60 x 60 x 60 cm (H x W x D)
: birch plywood with HPL laminate and sealed edges
: 15 colors
: mk 1 from 4,090 EUR (net plus devices)
: mk 3 from 1,260 EUR (net)
For further information, see www.miniki.eu
 Laroya & Co.
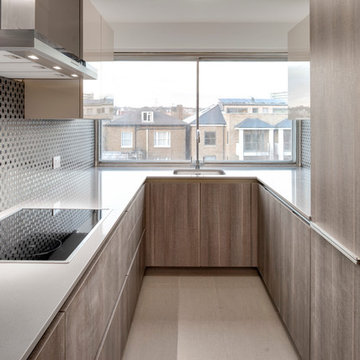
Gorgeous wood veneer cabinetry teamed with lacquered 'pashmina' wall cabinets makes an elegant statement
Design ideas for a small contemporary u-shaped enclosed kitchen in London with flat-panel cabinets, medium wood cabinets, engineered stone countertops, grey splashback, ceramic splashback, stainless steel appliances, ceramic flooring and no island.
Design ideas for a small contemporary u-shaped enclosed kitchen in London with flat-panel cabinets, medium wood cabinets, engineered stone countertops, grey splashback, ceramic splashback, stainless steel appliances, ceramic flooring and no island.
 Bathrooms & Kitchens SA

Inspiration for a small contemporary kitchen pantry in Adelaide with open cabinets, white cabinets and white splashback.
 The White House Interiors
Simon Maxwell
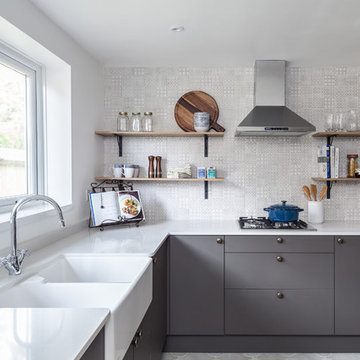
Small scandi u-shaped enclosed kitchen in Buckinghamshire with a belfast sink, flat-panel cabinets, grey cabinets, quartz worktops and white splashback.
Small scandi u-shaped enclosed kitchen in Buckinghamshire with a belfast sink, flat-panel cabinets, grey cabinets, quartz worktops and white splashback.
 Classic Kitchens

Inspiration for a small contemporary grey and pink l-shaped kitchen/diner in London with a submerged sink, flat-panel cabinets, white cabinets, pink splashback, quartz worktops, glass sheet splashback, stainless steel appliances and grey floors.
 Diego Correa Interior Design
Enzo Mercedes
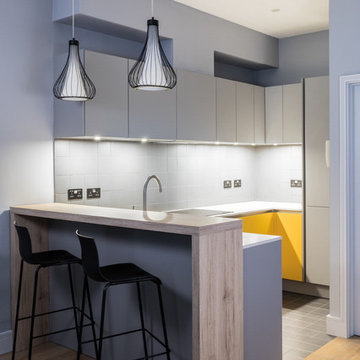
Inspiration for a small contemporary u-shaped kitchen in London with flat-panel cabinets, grey cabinets, light hardwood flooring and beige floors.
Inspiration for a small contemporary u-shaped kitchen in London with flat-panel cabinets, grey cabinets, light hardwood flooring and beige floors.
 Christoph Kremtz Fotografie
mhk-architekten.de

Photo of a small contemporary single-wall enclosed kitchen in Leipzig with a built-in sink, flat-panel cabinets, grey cabinets, white splashback, stainless steel appliances, no island and yellow floors.
Photo of a small contemporary single-wall enclosed kitchen in Leipzig with a built-in sink, flat-panel cabinets, grey cabinets, white splashback, stainless steel appliances, no island and yellow floors.
 Roundhouse

Roundhouse Urbo handle-less bespoke kitchen in cream, high gloss lacquer and book-matched Walnut veneer, with Vanilla compact composite quartz worksurface.

 Laura Gompertz Interiors Ltd
Inspiration for a small contemporary galley kitchen/diner in London with a built-in sink, shaker cabinets, green cabinets, wood worktops, white splashback, ceramic splashback, stainless steel appliances, medium hardwood flooring and no island.
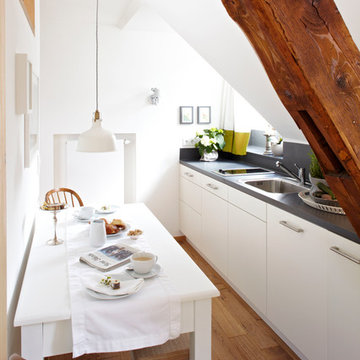
 Ute Günther wachgeküsst INNENARCHITEKTUR+DESIGN
www.christianburmester.com
Photo of a small contemporary single-wall kitchen/diner in Munich with flat-panel cabinets, white cabinets, medium hardwood flooring, no island, a built-in sink, grey splashback and integrated appliances.
Photo of a small contemporary single-wall kitchen/diner in Munich with flat-panel cabinets, white cabinets, medium hardwood flooring, no island, a built-in sink, grey splashback and integrated appliances.

 Myrica Bergqvist Interior Stylist/Decorator
Photographer David Jansson
This is an example of a small scandinavian single-wall kitchen/diner in Stockholm with a built-in sink, flat-panel cabinets, white cabinets, wood worktops, white appliances, light hardwood flooring and an island.
This is an example of a small scandinavian single-wall kitchen/diner in Stockholm with a built-in sink, flat-panel cabinets, white cabinets, wood worktops, white appliances, light hardwood flooring and an island.

 Alejandro C. - Fotografia de Interiores
This is an example of a small mediterranean l-shaped kitchen/diner in Malaga with a double-bowl sink, orange cabinets, white splashback, glass sheet splashback, white appliances, a breakfast bar, concrete worktops and travertine flooring.

This is an example of a small contemporary u-shaped enclosed kitchen in London with an integrated sink, flat-panel cabinets, green cabinets, white splashback, porcelain splashback, integrated appliances, ceramic flooring, no island and grey floors.

 Black and Milk | Interior Design | London
Home designed by Black and Milk Interior Design firm. They specialise in Modern Interiors for London New Build Apartments. https://blackandmilk.co.uk
 Camilla Molders Design
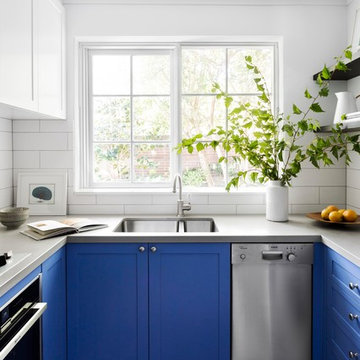
Residential Interior Design & Decoration of a compact Kitchen by Camilla Molders Design.
Small contemporary u-shaped enclosed kitchen in Melbourne with blue cabinets, engineered stone countertops, white splashback, ceramic splashback, stainless steel appliances, cement flooring, grey worktops, a submerged sink, shaker cabinets and grey floors.
Small contemporary u-shaped enclosed kitchen in Melbourne with blue cabinets, engineered stone countertops, white splashback, ceramic splashback, stainless steel appliances, cement flooring, grey worktops, a submerged sink, shaker cabinets and grey floors.
 Broadway Bespoke Kitchens

This is an example of a small traditional single-wall enclosed kitchen in Essex with a belfast sink, shaker cabinets, grey cabinets, wood worktops, grey splashback, wood splashback, coloured appliances and an island.
 R2 Studio Architects

The kitchen in this remodeled 1960s house is colour-blocked against a blue panelled wall which hides a pantry. White quartz worktop bounces dayight around the kitchen. Geometric splash back adds interest. The tiles are encaustic tiles handmade in Spain. The U-shape of this kitchen creates a "peninsula" which is used daily for preparing food but also doubles as a breakfast bar.
Photo: Frederik Rissom
 Synergy Building Design

What was originally planed to be a single dueling property, was negotiated with council to be transformed into 4 beautifully designed townhouses.
All with 3 bed, 2 1/2 bathrooms, spacious living and a lock up garage.
This was a compact, cost effective project that showcases modern contemporary features that blend in beautifully to the neighboring park and community.

Photo of a small scandinavian single-wall open plan kitchen in London with glass-front cabinets, white cabinets, white splashback, metro tiled splashback, stainless steel appliances, light hardwood flooring and no island.
 ALLOY Solid Metal Tiles

Contemporary cool. Sydney kitchen renovation featuring the unique Karim Rashid for ALLOY Ubiquity tile in Brushed Stainless Steel as splashback. Kitchen design by Brendan Wong Designs. Photo by Maree Homer.
10