
Search results for "Kitchen" in Home Design Ideas
 Amberth

Leading from the kitchen bespoke cabinetry was designed and fabricated for the laundry room/pantry, which features crittall style shelving with Corian made to measure shelves and a sliding system ladder.
David Giles
 Architect Your Home

Small terraced house was opened up to make the most of the limited floor area and create a light contemporary living space
Photo of a small contemporary single-wall kitchen/diner in London with open cabinets, white cabinets, concrete worktops, medium hardwood flooring and no island.
Photo of a small contemporary single-wall kitchen/diner in London with open cabinets, white cabinets, concrete worktops, medium hardwood flooring and no island.
 Amberth
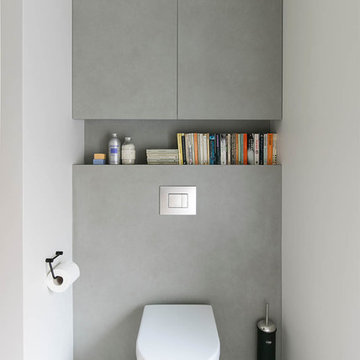
On the opposite side of the cloak room, a more sleek, polished look that provides a calming feel. We used a porcelain tile called Pietra Di Osso from Neolith. (photo: David Giles)
 Elan Kitchens
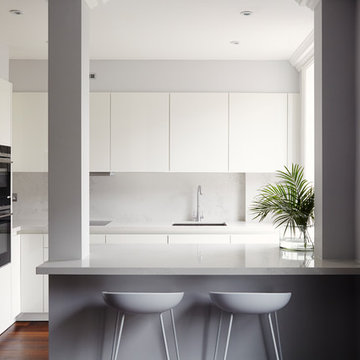
Design ideas for a small contemporary grey and white kitchen in London with a submerged sink, flat-panel cabinets, white cabinets, a breakfast bar, brown floors, grey splashback, black appliances and dark hardwood flooring.
 Domus Nova

Small country u-shaped open plan kitchen in London with glass-front cabinets, blue cabinets, wood worktops, a breakfast bar, a submerged sink, white splashback, black appliances and dark hardwood flooring.
 The Site Foreman

The window splash-back provides a unique connection to the outdoors, easy to clean and plenty of light through the day.
Inspiration for a small contemporary galley kitchen/diner in Sydney with a submerged sink, flat-panel cabinets, white cabinets, window splashback, white appliances, an island, white worktops, engineered stone countertops, porcelain flooring and grey floors.
Inspiration for a small contemporary galley kitchen/diner in Sydney with a submerged sink, flat-panel cabinets, white cabinets, window splashback, white appliances, an island, white worktops, engineered stone countertops, porcelain flooring and grey floors.
 HAUS.

HAUS.This is an example of a small contemporary galley open plan kitchen in Other with a submerged sink, flat-panel cabinets, white cabinets, wood worktops, stainless steel appliances, light hardwood flooring and an island.

 Stephanie Schetter
Stephanie Schetter © 2015 Houzz
Photo of a small scandinavian single-wall kitchen/diner in Dusseldorf with a belfast sink, flat-panel cabinets, stainless steel appliances, light hardwood flooring, no island, stainless steel worktops, white splashback and ceramic splashback.
Photo of a small scandinavian single-wall kitchen/diner in Dusseldorf with a belfast sink, flat-panel cabinets, stainless steel appliances, light hardwood flooring, no island, stainless steel worktops, white splashback and ceramic splashback.
 Day True
Gary Summers

Inspiration for a small contemporary single-wall open plan kitchen in London with a submerged sink, flat-panel cabinets, blue cabinets, concrete worktops, black appliances, dark hardwood flooring, brown floors, grey splashback and a breakfast bar.
Inspiration for a small contemporary single-wall open plan kitchen in London with a submerged sink, flat-panel cabinets, blue cabinets, concrete worktops, black appliances, dark hardwood flooring, brown floors, grey splashback and a breakfast bar.
 CATO creative

Photo of a small contemporary study in London with white walls, light hardwood flooring, a built-in desk and beige floors.

 Gutsmann Küchen
Design ideas for a small industrial u-shaped kitchen/diner in Dresden with a built-in sink, flat-panel cabinets, brown cabinets, wood worktops, blue splashback, brick splashback, dark hardwood flooring, a breakfast bar, brown floors and black appliances.
 Ebstone
Mark Chivers - markchivers.co.uk
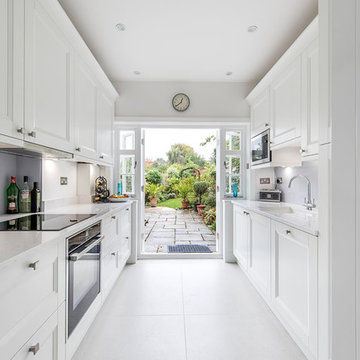
Small traditional galley enclosed kitchen in London with white cabinets, no island, a submerged sink, glass sheet splashback, black appliances, white floors, white worktops, shaker cabinets, quartz worktops and blue splashback.
Small traditional galley enclosed kitchen in London with white cabinets, no island, a submerged sink, glass sheet splashback, black appliances, white floors, white worktops, shaker cabinets, quartz worktops and blue splashback.
 Finch London

Compact U-shaped kitchen in Hackney
Matt Lacquer doors in Ceramic Blue by Sanderson
Bespoke Handles and Box Shelves in American Black Walnut
40mm thick American Black Walnut worktops
Scallop tiles by Mosaic Del Sur
Copper Pendant by Nordlux
Photos by Polly Tootal
 Mowlem & Co


This smart urban kitchen by Mowlem & Co for the renovation of a Georgian terraced property in SW London is fresh and modern, yet timelessly sophisticated with classic touches such as crittal windows and an elegant marble element. Created to optimise a challenging space that had several exits and entrances to interior and exterior areas, the key to this design was creating a balance between all the serious functionality demanded by passionate cooks and adequate, customised storage and dining/entertaining space, within an overall aesthetic of a simple colour palette with light and dark contrasts. The handle-less units are faced in glossy white Parapan, with walnut veneered interiors and solid walnut drawer boxes with dovetail joints. Worktops are in Caesartsone Osprey with grey glass splashbacks, to harmonise with the central feature of beautifully mitred and book matched Marmara marble. The island unit divides the room, with the marble fascia/upstand serving as both a practical feature and a high impact design statement. Appliances include a powerful dual fuel Wolf range cooker with a Westin extractor, built-in Siemens fridge freezer, Miele microwave and dishwasher, plus a KWC tap over a Franke stainless steel sink, with a Quooker boiling water tap for added convenience.
 Impala Kitchens and Bathrooms
DESIGN BRIEF
“A family home to be lived in not just looked at” placed functionality as main priority in the
extensive renovation of this coastal holiday home.
Existing layout featured:
– Inadequate bench space in the cooking zone
– An impractical and overly large walk in pantry
– Torturous angles in the design of the house made work zones cramped with a frenetic aesthetic at odds
with the linear skylights creating disharmony and an unbalanced feel to the entire space.
– Unappealing seating zones, not utilising the amazing view or north face space
WISH LIST
– Comfortable retreat for two people and extend family, with space for multiple cooks to work in the kitchen together or to a functional work zone for a couple.
DESIGN SOLUTION
– Removal of awkward angle walls creating more space for a larger kitchen
– External angles which couldn’t be modified are hidden, creating a rational, serene space where the skylights run parallel to walls and fittings.
NEW KITCHEN FEATURES
– A highly functional layout with well-defined and spacious cooking, preparing and storage zones.
– Generous bench space around cooktop and sink provide great workability in a small space
– An inviting island bench for relaxing, working and entertaining for one or many cooks
– A light filled interior with ocean views from several vantage points in the kitchen
– An appliance/pantry with sliding for easy access to plentiful storage and hidden appliance use to
keep the kitchen streamlined and easy to keep tidy.
– A light filled interior with ocean views from several vantage points in the kitchen
– Refined aesthetics which welcomes, relax and allows for individuality with warm timber open shelves curate collections that make the space feel like it’s a home always on holidays.
 Born & Bred Studio
Anna Stathaki

This is an example of a small contemporary u-shaped kitchen in London with a built-in sink, flat-panel cabinets, white cabinets, laminate countertops, white splashback, stainless steel appliances, ceramic flooring, no island and metro tiled splashback.
This is an example of a small contemporary u-shaped kitchen in London with a built-in sink, flat-panel cabinets, white cabinets, laminate countertops, white splashback, stainless steel appliances, ceramic flooring, no island and metro tiled splashback.

 Origin - Doors and Windows
Photo of a small country single-wall kitchen in Buckinghamshire with a double-bowl sink, shaker cabinets, beige cabinets, blue splashback, no island, beige floors and black worktops.
 Libby Winberg Interiors
Photo credit Thomas Dalhoff

Small contemporary u-shaped kitchen/diner in Sydney with flat-panel cabinets, white cabinets, quartz worktops, white splashback, metro tiled splashback, stainless steel appliances, a breakfast bar and medium hardwood flooring.
Small contemporary u-shaped kitchen/diner in Sydney with flat-panel cabinets, white cabinets, quartz worktops, white splashback, metro tiled splashback, stainless steel appliances, a breakfast bar and medium hardwood flooring.
 Sussex Kitchen Designs
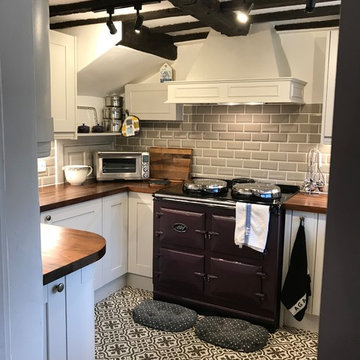
Inspiration for a small traditional u-shaped kitchen in Sussex with white cabinets, grey splashback, metro tiled splashback, brown worktops, shaker cabinets, wood worktops, coloured appliances and multi-coloured floors.
7