
Search results for "Kitchen" in Home Design Ideas

 Ardesia Design
Design ideas for a small contemporary single-wall kitchen in London with a single-bowl sink, flat-panel cabinets, grey cabinets, marble worktops, stone slab splashback, stainless steel appliances and light hardwood flooring.

Design ideas for a small contemporary galley kitchen/diner in Sydney with flat-panel cabinets, white cabinets, stainless steel appliances, a submerged sink, engineered stone countertops, beige splashback, glass sheet splashback, medium hardwood flooring and an island.

 Danny Broe Architect
Photography: Karina Illovska

The kitchen is divided into different colours to reduce its bulk and a surprise pink study inside it has its own little window. The front rooms were renovated to their former glory with replica plaster reinstated. A tasmanian Oak floor with a beautiful matt water based finish was selected by jess and its light and airy. this unifies the old and new parts. Colour was used playfully. Jess came up with a diverse colour scheme that somehow works really well. The wallpaper in the hall is warm and luxurious.

 Kettle Co. Kitchens
Mandy Donneky
This is an example of a small classic u-shaped kitchen in Cornwall with shaker cabinets, grey cabinets, grey splashback, stainless steel appliances, light hardwood flooring, no island, beige floors, black worktops and mosaic tiled splashback.
This is an example of a small classic u-shaped kitchen in Cornwall with shaker cabinets, grey cabinets, grey splashback, stainless steel appliances, light hardwood flooring, no island, beige floors, black worktops and mosaic tiled splashback.
 Schmidt Kitchens Palmers Green

Maximize space with this smartly designed kitchen. With a Scandinavian feel the NEW Portland range is perfect for a small but perfectly formed kitchen. High density particle board finished in melamine to give a matt finish with the look of Indian oak.
 London Urban | Design & Build

This is an example of a small contemporary grey and cream u-shaped kitchen in London with white splashback, ceramic splashback, white worktops, beaded cabinets, blue cabinets, granite worktops, a breakfast bar and grey floors.
 Harvey Jones Kitchens

Design ideas for a small bohemian u-shaped kitchen in London with a submerged sink, flat-panel cabinets, beige cabinets, glass sheet splashback, white appliances, light hardwood flooring and a breakfast bar.
 Schmidt Kitchens Palmers Green

Maximize space with this smartly designed kitchen. With a Scandinavian feel the NEW Portland range is perfect for a small but perfectly formed kitchen. High density particle board finished in melamine to give a matt finish with the look of Indian oak.

 Studio Dean
This re-imagined open plan space where a white gloss galley once stood offers a stylish update on the traditional kitchen layout.
Individually spaced tall cabinets are recessed in to a hidden wall to the left to create a sense of a wider space than actually exists and the removal of all wall cabinets opens out the room to add much needed light and create a vista. Focus is drawn down the kitchen elongating it once more with the use of patterned tiles creating a central carpet.
Katie Lee
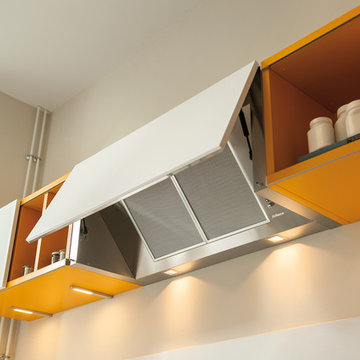 Schmidt Kitchens Palmers Green
Maximize space with this smartly designed kitchen. With a Scandinavian feel the NEW Portland range is perfect for a small but perfectly formed kitchen. High density particle board finished in melamine to give a matt finish with the look of Indian oak.

Small contemporary kitchen in Essex with a double-bowl sink, flat-panel cabinets, white cabinets, an island and concrete worktops.

 NK Living
Chris Snook
Inspiration for a small contemporary galley kitchen in London with a submerged sink, flat-panel cabinets, blue cabinets, grey splashback, metro tiled splashback, light hardwood flooring and beige floors.
Inspiration for a small contemporary galley kitchen in London with a submerged sink, flat-panel cabinets, blue cabinets, grey splashback, metro tiled splashback, light hardwood flooring and beige floors.
 Alexander Pollock Interiors
Derek Swallwel

Design ideas for a small classic l-shaped kitchen/diner in Melbourne with a submerged sink, flat-panel cabinets, engineered stone countertops, black splashback, glass sheet splashback, coloured appliances, medium hardwood flooring and an island.
Design ideas for a small classic l-shaped kitchen/diner in Melbourne with a submerged sink, flat-panel cabinets, engineered stone countertops, black splashback, glass sheet splashback, coloured appliances, medium hardwood flooring and an island.
 Schmidt Kitchens Palmers Green
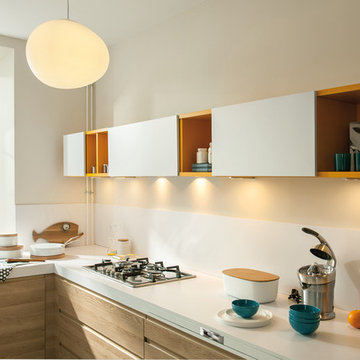
Maximize space with this smartly designed kitchen. With a Scandinavian feel the NEW Portland range is perfect for a small but perfectly formed kitchen. High density particle board finished in melamine to give a matt finish with the look of Indian oak.
 BLOCK Design & Build
chris snook

This is an example of a small scandi single-wall kitchen in London with a submerged sink, flat-panel cabinets, black cabinets, marble worktops, white splashback, matchstick tiled splashback, black appliances, medium hardwood flooring, no island, brown floors and white worktops.
This is an example of a small scandi single-wall kitchen in London with a submerged sink, flat-panel cabinets, black cabinets, marble worktops, white splashback, matchstick tiled splashback, black appliances, medium hardwood flooring, no island, brown floors and white worktops.
 Jack Trench Bespoke Kitchens & Furniture

This JT Classic in Corian® bespoke kitchen was installed in our clients' London residence as part of a complete refurbishment undertaken by Nash Baker Architects.
A key element of the brief was to design a completely fitted kitchen yet not disturb the interior architecture of the Grade II-listed building. As part of our response to this we introduced a new feature in the form of 'coved' Corian® upstands at the worktop edges - a simple yet elegant and effective design detail.
Materials: Corian®, American white oak (solid and custom-veneered)
Appliances & Fitments: Miele single oven, combi-microwave, induction cooktop, dishwasher, under-counter fridge, under-counter fridge with ice-box & washer-dryer, Westin Cache extractor, Vola tap
JT Design: Classic in Corian® with oak and Corian wall cabinets
Project architect: Nash Baker Architects
Photography by Alexandria Hall
 APT Renovation Limited
www.aptrenovation.co.uk

This is an example of a small scandi galley kitchen in London with a double-bowl sink, flat-panel cabinets, white cabinets, wood worktops, stainless steel appliances, medium hardwood flooring and no island.
This is an example of a small scandi galley kitchen in London with a double-bowl sink, flat-panel cabinets, white cabinets, wood worktops, stainless steel appliances, medium hardwood flooring and no island.
 Daniella Cesarei Photography
Daniella Cesarei Photography

This is an example of a small contemporary l-shaped kitchen in London with a submerged sink, flat-panel cabinets, stone slab splashback, light hardwood flooring and a breakfast bar.
This is an example of a small contemporary l-shaped kitchen in London with a submerged sink, flat-panel cabinets, stone slab splashback, light hardwood flooring and a breakfast bar.
 Rendall & Wright
Rachael Smith

Small urban l-shaped kitchen/diner in London with a submerged sink, flat-panel cabinets, medium wood cabinets, granite worktops, white splashback, glass sheet splashback, stainless steel appliances, porcelain flooring and an island.
Small urban l-shaped kitchen/diner in London with a submerged sink, flat-panel cabinets, medium wood cabinets, granite worktops, white splashback, glass sheet splashback, stainless steel appliances, porcelain flooring and an island.
3