
Search results for "Kitchen" in Home Design Ideas
 Sustainable Kitchens

A contemporary, flat panel kitchen in little Greene shade of French Grey.
L shape layout making the most of the onlong room with a step-back larder to provide plenty of storage without being in the way keeping a clear passage through to the garden and room for a dining table.
 The Furniture Union

This is an example of a small contemporary galley open plan kitchen in London with flat-panel cabinets, quartz worktops, white appliances, light hardwood flooring, beige floors, a submerged sink, medium wood cabinets and a breakfast bar.
 Laura Gompertz Interiors Ltd

Shaker kitchen for a London flat.
Design ideas for a small traditional single-wall kitchen/diner in London with a built-in sink, shaker cabinets, green cabinets, wood worktops, white splashback, ceramic splashback, stainless steel appliances, light hardwood flooring and no island.
Design ideas for a small traditional single-wall kitchen/diner in London with a built-in sink, shaker cabinets, green cabinets, wood worktops, white splashback, ceramic splashback, stainless steel appliances, light hardwood flooring and no island.
 Kitchens Brisbane

Clever use of fitting the laundry in behind cabinet doors as paet of the kitchen renovation.
Photographed by Darryl Ellwood Photography
Design ideas for a small modern single-wall laundry cupboard in Brisbane with a built-in sink, flat-panel cabinets, beige cabinets, a stacked washer and dryer and concrete flooring.
Design ideas for a small modern single-wall laundry cupboard in Brisbane with a built-in sink, flat-panel cabinets, beige cabinets, a stacked washer and dryer and concrete flooring.
 Joanna Thornhill Interiors

Quick kitchen update - remove doors on upper cupboards to create an open shelving look. Customise further with strips of colourful Washi tape along shelf edges. As featured in the book Home for Now by Joanna Thornhill (Cico Books, 2014). Photography: Emma Mitchell
 Camilla Banks Interior Design

Black Shaker Kitchen with Granite Worktops
Chris Yacoubian
Photo of a small industrial l-shaped kitchen in Cornwall with a belfast sink, black cabinets, granite worktops, cement tile splashback and open cabinets.
Photo of a small industrial l-shaped kitchen in Cornwall with a belfast sink, black cabinets, granite worktops, cement tile splashback and open cabinets.
 Koivu Ltd

View of the sink and hob. The sink is from the 1810 Company.
Altan Omer (photography@altamomer.com)
Photo of a small contemporary u-shaped enclosed kitchen in London with flat-panel cabinets, orange cabinets, grey splashback, mosaic tiled splashback and black floors.
Photo of a small contemporary u-shaped enclosed kitchen in London with flat-panel cabinets, orange cabinets, grey splashback, mosaic tiled splashback and black floors.
 Pete Helme Photography
Pete Helme Photography

Small contemporary single-wall kitchen/diner in Wiltshire with flat-panel cabinets, blue cabinets, stainless steel appliances, light hardwood flooring, brown floors, a built-in sink and multi-coloured splashback.
Small contemporary single-wall kitchen/diner in Wiltshire with flat-panel cabinets, blue cabinets, stainless steel appliances, light hardwood flooring, brown floors, a built-in sink and multi-coloured splashback.
 houseology

View from living room towards dining area and kitchen. The re-located door to the hall means that the sofa can sit snugly opposite the chimney breast, where the electric stove and wall mounted tv are placed side by side.
Photograph by Philip Lauterbach
 Sustainable Kitchens
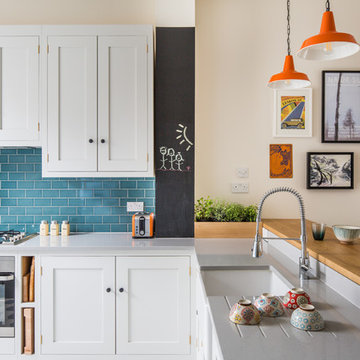
L shaped oak shaker kitchen cabinetry. The cabinets are painted in Farrow & Ball Ammonite. The worktop is engineered quartz. The raised breakfast bar has an oak worktop. There are orange pendant lights hanging above which contrast nicely with the blue green splashback tiles. Above the hob is an extractor hidden behind a cabinet. There is a small chalkboard strip and gallery wall with framed artwork next to it adding fun.
Charlie O'Beirne
 Pia Design
Photography by Richard Chivers.
Project copyright to Ardesia Design.

This is an example of a small modern l-shaped open plan kitchen in London with flat-panel cabinets, beige cabinets, marble worktops, light hardwood flooring, no island and white worktops.
This is an example of a small modern l-shaped open plan kitchen in London with flat-panel cabinets, beige cabinets, marble worktops, light hardwood flooring, no island and white worktops.
 Intervari

Have you seen the fabulous new apartments at The Colyer, Great Newport Street in Covent Garden? We completed the kitchens in this stunning new residential development. Apartments marketed by CBRE Residential.
 Amberth
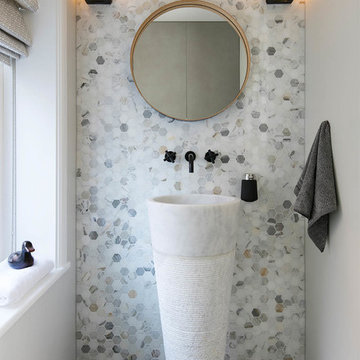
Floor to ceiling hexagonal Italian Calacatta polished marble wall tiles, from Mandarin Stone, sets the tone as a defining feature in this small cloak room. A round floor standing Calacatta Honed Splitface Apollo basin also from Mandarin Stone enhances the look further. (Photo: David Giles)
 Rena Barclay Interiors

Design ideas for a small traditional u-shaped open plan kitchen in Oxfordshire with flat-panel cabinets, grey cabinets, a breakfast bar, a submerged sink, white splashback and stainless steel appliances.

 Liadesign
Liadesign
Small urban grey and white single-wall open plan kitchen in Milan with a single-bowl sink, flat-panel cabinets, black cabinets, wood worktops, white splashback, metro tiled splashback, black appliances, light hardwood flooring, no island, a drop ceiling and feature lighting.
Small urban grey and white single-wall open plan kitchen in Milan with a single-bowl sink, flat-panel cabinets, black cabinets, wood worktops, white splashback, metro tiled splashback, black appliances, light hardwood flooring, no island, a drop ceiling and feature lighting.
 Laroya & Co.

The art-deco inspired tiles adds surprise element to this kitchen
This is an example of a small contemporary u-shaped enclosed kitchen in London with flat-panel cabinets, grey cabinets, engineered stone countertops, grey splashback, ceramic splashback, black appliances, ceramic flooring and no island.
This is an example of a small contemporary u-shaped enclosed kitchen in London with flat-panel cabinets, grey cabinets, engineered stone countertops, grey splashback, ceramic splashback, black appliances, ceramic flooring and no island.
 Moloney Architects
Christine Francis

Inspiration for a small contemporary open plan kitchen in Melbourne with marble worktops, white splashback, metro tiled splashback, stainless steel appliances, light hardwood flooring and an island.
Inspiration for a small contemporary open plan kitchen in Melbourne with marble worktops, white splashback, metro tiled splashback, stainless steel appliances, light hardwood flooring and an island.
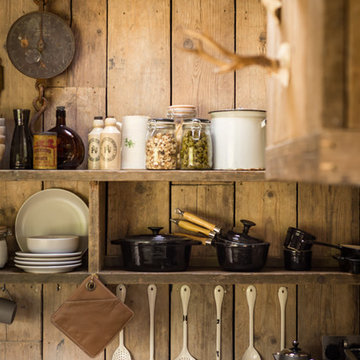
This is an example of a small rustic kitchen/diner in Cornwall with a belfast sink, medium wood cabinets, integrated appliances, medium hardwood flooring and concrete worktops.

 Lisette Voute Designs
We designed this bespoke hand-made galley kitchen, which allows the client to make the best use of the space and have something high quality that will last forever. The brass accents including the brass bridge tap adds warmth to the space. We knocked open that wall to put in wall-to-wall bi-folding doors so you can have an indoor-outdoor kitchen (when the weather is good!) to enlarge the space. Photographer: Nick George
 Synergy Building Design
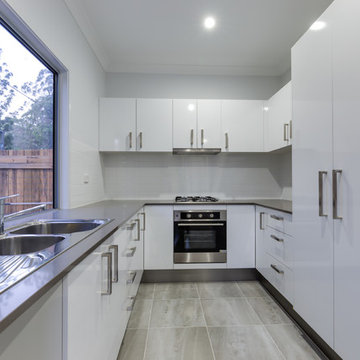
What was originally planed to be a single dueling property, was negotiated with council to be transformed into 4 beautifully designed townhouses.
All with 3 bed, 2 1/2 bathrooms, spacious living and a lock up garage.
This was a compact, cost effective project that showcases modern contemporary features that blend in beautifully to the neighboring park and community.
9