
Search results for "Kitchen" in Home Design Ideas
 piqu


piquThis recently completed provenance by piqu kitchen design makes the most of the limited space available and whilst not the biggest project, everything has been included that you would need. Designed and handcrafted in our workshop in Orpington, the end result is very clean and uncluttered and we absolutely love the cool and calming colours from Farrow & Ball – Treron and School House White coupled with the brass fittings, lighting and Quorn stone floor chosen by our clients.

 Claudia de Sousa
Photo of a small scandinavian u-shaped kitchen in Barcelona with a submerged sink, light wood cabinets, white splashback, stainless steel appliances, medium hardwood flooring, an island, white worktops, flat-panel cabinets and beige floors.
 T C S
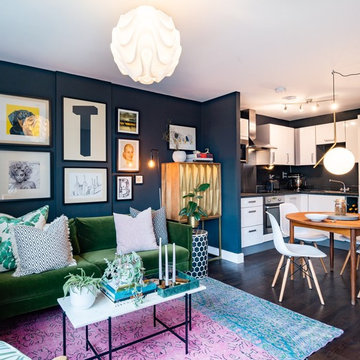
T C SThis is an example of a small contemporary open plan living room in London with black walls, dark hardwood flooring and brown floors.
 Neil Perry Photography
Neil Perry

This is an example of a small contemporary galley kitchen in London with a submerged sink, glass-front cabinets, dark wood cabinets, grey splashback, a breakfast bar, white floors and grey worktops.
This is an example of a small contemporary galley kitchen in London with a submerged sink, glass-front cabinets, dark wood cabinets, grey splashback, a breakfast bar, white floors and grey worktops.
 Kitchens Of Desire

Small modern galley kitchen/diner in Other with flat-panel cabinets, white cabinets, stainless steel appliances, lino flooring, a breakfast bar, a double-bowl sink and wood worktops.
 Elina in Focus
Elina Pasok

Inspiration for a small scandi u-shaped kitchen/diner in London with shaker cabinets, green cabinets, wood worktops, a breakfast bar and beige floors.
Inspiration for a small scandi u-shaped kitchen/diner in London with shaker cabinets, green cabinets, wood worktops, a breakfast bar and beige floors.

 Murray & Ball Furniture Ltd
Central storage unit that comprises of a bespoke pull-out larder system and hoses the integrated fridge/freezer and further storage behind the top hung sliding door.
 Blue Eco Homes

Design ideas for a small contemporary galley kitchen in Sydney with a submerged sink, white cabinets, wood worktops, stainless steel appliances, medium hardwood flooring and flat-panel cabinets.
 Granny Annexe

This is the kitchen inside the small cottage style house we built for our client. A compact kitchen in our clients cottage does not mean that she has had to compromise. Our client has found room for a cooker, dishwasher and microwave. A velux window offers lots of natural light.
 Christopher Howard

Tailor made style for an unusual shaped home extension to form a kitchen diner with spiral staircase to roof terrace. Beautiful bespoke cabinets painted in a dramatic charcoal contrast to the white countertops and walls and pale grey floor tiles.
 Burbeck Interiors ltd
Inspiration for a small contemporary kitchen/dining room in London with white walls, light hardwood flooring, no fireplace and beige floors.
 Amberth

The en-suite shower room uses the space well, incorporating sufficient storage, maintaining a calm, spa like feel with the use of neutral tones. (photo: David Giles)
 GP Basement Building & Refurbishment
GP Basement

Photo of a small traditional kitchen/diner in London with a submerged sink, raised-panel cabinets, blue cabinets, marble worktops, grey splashback, marble splashback, black appliances, light hardwood flooring, a breakfast bar, beige floors and grey worktops.
Photo of a small traditional kitchen/diner in London with a submerged sink, raised-panel cabinets, blue cabinets, marble worktops, grey splashback, marble splashback, black appliances, light hardwood flooring, a breakfast bar, beige floors and grey worktops.

 ALL & NXTHING

We tried to recycle as much as we could.
The floorboards were from an old mill in yorkshire, rough sawn and then waxed white.
Most of the furniture is from a range of Vintage shops around Hackney and flea markets.
The island is wrapped in the old floorboards as well as the kitchen shelves.

 Hill Farm Furniture Ltd
This cosy cottage, with its low ceilings and uneven walls, needed a bright, functional kitchen that would suit a young family.
The bespoke Quebec Yellow timber cabinets, painted in Farrow & Ball Joah’s White, quite literally fit the bill, whilst the English Oak work tops and hand forged iron handles add warmth and character.
The owners also wanted a bespoke kitchen table, which Hill Farm crafted from English Oak and finished in a stunning cherry colour to match the kitchen stove.
Photo: Clive Doyle

 Adelina Iliev Photography
HFM Architects, house refurbishment, North London
http://www.hfm.uk.com/
Adelina Iliev Photography

 Laura Gompertz Interiors Ltd
Inspiration for a small contemporary galley kitchen/diner in London with a built-in sink, shaker cabinets, green cabinets, wood worktops, white splashback, ceramic splashback, stainless steel appliances, medium hardwood flooring and no island.
 Saving Graces Interiors

Design ideas for a small coastal u-shaped kitchen/diner in Other with flat-panel cabinets, white cabinets, granite worktops, a breakfast bar, brown floors and grey worktops.
 Kettle Co. Kitchens
Mandy Donneky

This is an example of a small classic l-shaped kitchen in Cornwall with a belfast sink, recessed-panel cabinets, white cabinets, granite worktops, blue splashback, glass sheet splashback, an island, grey floors and grey worktops.
This is an example of a small classic l-shaped kitchen in Cornwall with a belfast sink, recessed-panel cabinets, white cabinets, granite worktops, blue splashback, glass sheet splashback, an island, grey floors and grey worktops.
11