
Search results for "Kitchen" in Home Design Ideas
 Cream & Black Interior Design

Photo of a small rustic single-wall kitchen in Other with a submerged sink, shaker cabinets, grey cabinets, white splashback, metro tiled splashback, white appliances, medium hardwood flooring and no island.
 Hill Farm Furniture Ltd
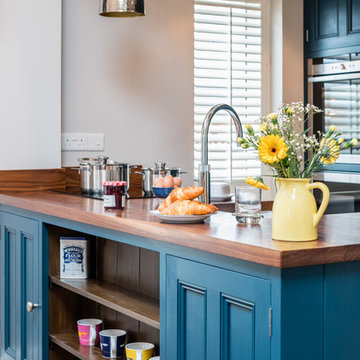
A tight space versus a large concept – the owners of this
kitchen extension soon became aware that an ‘off the
shelf’ solution wouldn’t meet their growing needs.
Photo:Chris Ashwin
 Proj. B Studio
Elliot Lee

Small contemporary kitchen/dining room in Singapore with black walls and concrete flooring.
Small contemporary kitchen/dining room in Singapore with black walls and concrete flooring.
 Broadway Bespoke Kitchens

Photo of a small classic single-wall kitchen in Essex with shaker cabinets, wood worktops, wood splashback, a belfast sink, blue cabinets, blue splashback and brown worktops.
 Day True
Gary Summers

Inspiration for a small contemporary u-shaped kitchen in London with flat-panel cabinets, marble worktops, marble splashback, stainless steel appliances, light hardwood flooring, a breakfast bar, beige floors, grey worktops, a submerged sink, black cabinets and grey splashback.
Inspiration for a small contemporary u-shaped kitchen in London with flat-panel cabinets, marble worktops, marble splashback, stainless steel appliances, light hardwood flooring, a breakfast bar, beige floors, grey worktops, a submerged sink, black cabinets and grey splashback.
 eands
eandsPhotographer: Nikole Ramsay
Stylist: Bask Interiors

Design ideas for a small contemporary l-shaped kitchen/diner in Other with flat-panel cabinets, medium wood cabinets, engineered stone countertops, white splashback, ceramic splashback, stainless steel appliances, medium hardwood flooring and an island.
Design ideas for a small contemporary l-shaped kitchen/diner in Other with flat-panel cabinets, medium wood cabinets, engineered stone countertops, white splashback, ceramic splashback, stainless steel appliances, medium hardwood flooring and an island.

 Martins Camisuli Architects
The original layout on the ground floor of this beautiful semi detached property included a small well aged kitchen connected to the dinning area by a 70’s brick bar!
Since the kitchen is 'the heart of every home' and 'everyone always ends up in the kitchen at a party' our brief was to create an open plan space respecting the buildings original internal features and highlighting the large sash windows that over look the garden.
Jake Fitzjones Photography Ltd
 Tailored Living
nick smith
Nick Smith

Photo of a small contemporary kitchen in London with a submerged sink, flat-panel cabinets, marble worktops, black appliances, an island, grey floors, white worktops, black cabinets and concrete flooring.
Photo of a small contemporary kitchen in London with a submerged sink, flat-panel cabinets, marble worktops, black appliances, an island, grey floors, white worktops, black cabinets and concrete flooring.
 Amos Goldreich Architecture
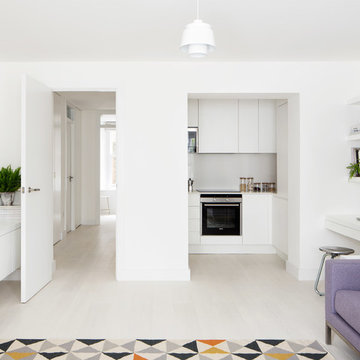
We completed a luxury apartment in Primrose Hill. This is the second apartment within the same building to be designed by the practice, commissioned by a new client who viewed the initial scheme and immediately briefed the practice to conduct a similar high-end refurbishment.
The brief was to fully maximise the potential of the 60-square metre, two-bedroom flat, improving usable space, and optimising natural light.
We significantly reconfigured the apartment’s spatial lay-out – the relocated kitchen, now open-plan, is seamlessly integrated within the living area, while a window between the kitchen and the entrance hallway creates new visual connections and a more coherent sense of progression from one space to the next.
The previously rather constrained single bedroom has been enlarged, with additional windows introducing much needed natural light. The reconfigured space also includes a new bathroom.
The apartment is finely detailed, with bespoke joinery and ingenious storage solutions such as a walk-in wardrobe in the master bedroom and a floating sideboard in the living room.
Elsewhere, potential space has been imaginatively deployed – a former wall cabinet now accommodates the guest WC.
The choice of colour palette and materials is deliberately light in tone, further enhancing the apartment’s spatial volumes, while colourful furniture and accessories provide focus and variation.
Photographer: Rory Gardiner

 Adam Butler Photography
Williams Ridout Ltd. bespoke furniture www.williamsridout.com

Photo of a small traditional u-shaped kitchen in London with a belfast sink, shaker cabinets, grey cabinets, grey splashback, metro tiled splashback and no island.
Photo of a small traditional u-shaped kitchen in London with a belfast sink, shaker cabinets, grey cabinets, grey splashback, metro tiled splashback and no island.
 Naked Kitchens
Tim Doyle

This is an example of a small contemporary galley kitchen in Other with a single-bowl sink, flat-panel cabinets, purple cabinets, quartz worktops, stainless steel appliances, medium hardwood flooring, brown floors, white worktops and a breakfast bar.
This is an example of a small contemporary galley kitchen in Other with a single-bowl sink, flat-panel cabinets, purple cabinets, quartz worktops, stainless steel appliances, medium hardwood flooring, brown floors, white worktops and a breakfast bar.

This is an example of a small contemporary galley kitchen in Oxfordshire with a submerged sink, light wood cabinets, brown splashback, marble splashback, stainless steel appliances, dark hardwood flooring, no island, brown floors and black worktops.
 Whitstable Island Interiors

Design ideas for a small nautical u-shaped kitchen in Kent with open cabinets, white cabinets, medium hardwood flooring, a breakfast bar and stainless steel appliances.

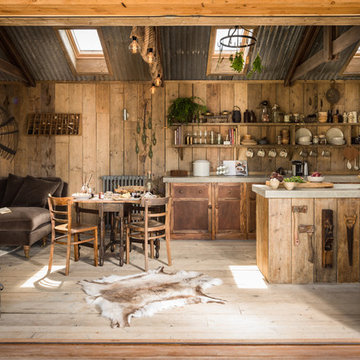
Design ideas for a small rustic galley kitchen/diner in Cornwall with a belfast sink, beaded cabinets, medium wood cabinets, integrated appliances, light hardwood flooring and concrete worktops.
 Ute Günther wachgeküsst INNENARCHITEKTUR+DESIGN
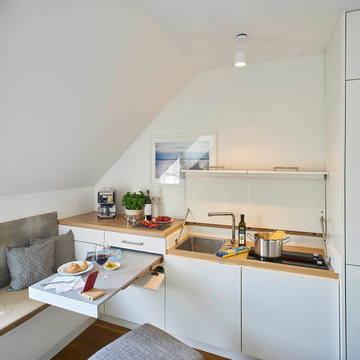
This is an example of a small contemporary single-wall kitchen/diner in Stuttgart with flat-panel cabinets, white cabinets, laminate countertops, white splashback, integrated appliances, medium hardwood flooring, beige worktops, a submerged sink and brown floors.
 Naked Kitchens

Bold, bright and beautiful. Just three of the many words we could use to describe the insanely cool Redhill Kitchen.
The bespoke J-Groove cabinetry keeps this kitchen sleek and smooth, with light reflecting off the slab doors to keep the room open and spacious.
Oak accents throughout the room softens the bold blue cabinetry, and grey tiles create a beautiful contrast between the two blues in the the room.
Integrated appliances ensure that the burgundy Rangemaster is always the focus of the eye, and the reclaimed gym flooring makes the room so unique.
It was a joy to work with NK Living on this project.
Photography by Chris Snook
 Domus Nova

Design ideas for a small farmhouse u-shaped kitchen in London with a submerged sink, glass-front cabinets, blue cabinets, wood worktops, white splashback, black appliances, medium hardwood flooring and a breakfast bar.
 Rendall & Wright
Rachael Smith

This is an example of a small contemporary u-shaped kitchen/diner in London with a submerged sink, flat-panel cabinets, white cabinets, engineered stone countertops, metallic splashback, mirror splashback, stainless steel appliances and an island.
This is an example of a small contemporary u-shaped kitchen/diner in London with a submerged sink, flat-panel cabinets, white cabinets, engineered stone countertops, metallic splashback, mirror splashback, stainless steel appliances and an island.
 Planet Furniture

High gloss white kitchen with solid surface worktop and stainless steel appliances.
Small contemporary grey and cream u-shaped kitchen/diner in Hertfordshire with a submerged sink, flat-panel cabinets, white cabinets, composite countertops, blue splashback, stainless steel appliances, porcelain flooring and a breakfast bar.
Small contemporary grey and cream u-shaped kitchen/diner in Hertfordshire with a submerged sink, flat-panel cabinets, white cabinets, composite countertops, blue splashback, stainless steel appliances, porcelain flooring and a breakfast bar.
4