
Search results for "Https:" in Home Design Ideas

 ARCHIPELLES
Crédits photo: Alexis Paoli
Photo of a medium sized contemporary cloakroom in Paris with a wall mounted toilet, porcelain flooring, a wall-mounted sink, black floors and multi-coloured walls.
Photo of a medium sized contemporary cloakroom in Paris with a wall mounted toilet, porcelain flooring, a wall-mounted sink, black floors and multi-coloured walls.

 Sonja Speck Fotografie
,
FAVoriteRED production und location
This is an example of a large modern bathroom in Bonn with wooden worktops, a submerged bath and brown worktops.
This is an example of a large modern bathroom in Bonn with wooden worktops, a submerged bath and brown worktops.

 Clipsal by Schneider Electric
Inspiration for a medium sized mediterranean ensuite bathroom in Sydney with a built-in sink, white cabinets, an alcove bath, white walls and pink tiles.

 Agence Véronique Cotrel
Christophe Rouffio
Photo of a large classic dressing room for women in Paris with raised-panel cabinets, grey cabinets and light hardwood flooring.
Photo of a large classic dressing room for women in Paris with raised-panel cabinets, grey cabinets and light hardwood flooring.

 Garde Hvalsoe
Large rustic galley kitchen/diner in Copenhagen with flat-panel cabinets, medium wood cabinets, multiple islands, a built-in sink, wood worktops and painted wood flooring.

 rigby & mac
Photographer: Richard Clatworthy / Stylist: Elkie Brown
This is an example of a large scandi dining room in London with white walls, light hardwood flooring, a standard fireplace, a plastered fireplace surround and feature lighting.
This is an example of a large scandi dining room in London with white walls, light hardwood flooring, a standard fireplace, a plastered fireplace surround and feature lighting.

 Martins Camisuli Architects
What struck us strange about this property was that it was a beautiful period piece but with the darkest and smallest kitchen considering it's size and potential. We had a quite a few constrictions on the extension but in the end we managed to provide a large bright kitchen/dinning area with direct access to a beautiful garden and keeping the 'new ' in harmony with the existing building. We also expanded a small cellar into a large and functional Laundry room with a cloakroom bathroom.
Jake Fitzjones Photography Ltd

 BP Kitchens & Interiors
Beau-Port Limited
This is an example of a large classic kitchen/diner in Hampshire with a belfast sink, shaker cabinets, grey cabinets, granite worktops, ceramic splashback, coloured appliances, porcelain flooring and an island.
This is an example of a large classic kitchen/diner in Hampshire with a belfast sink, shaker cabinets, grey cabinets, granite worktops, ceramic splashback, coloured appliances, porcelain flooring and an island.
 Martins Camisuli Architects
What struck us strange about this property was that it was a beautiful period piece but with the darkest and smallest kitchen considering it's size and potential. We had a quite a few constrictions on the extension but in the end we managed to provide a large bright kitchen/dinning area with direct access to a beautiful garden and keeping the 'new ' in harmony with the existing building. We also expanded a small cellar into a large and functional Laundry room with a cloakroom bathroom.
Jake Fitzjones Photography Ltd

 KÜCHE & DESIGN
Fotograf: Wolfgang Zlodej
Design ideas for a large rural open plan kitchen in Hamburg with a submerged sink, recessed-panel cabinets, grey cabinets, grey splashback, black appliances, light hardwood flooring, an island and brown floors.
Design ideas for a large rural open plan kitchen in Hamburg with a submerged sink, recessed-panel cabinets, grey cabinets, grey splashback, black appliances, light hardwood flooring, an island and brown floors.
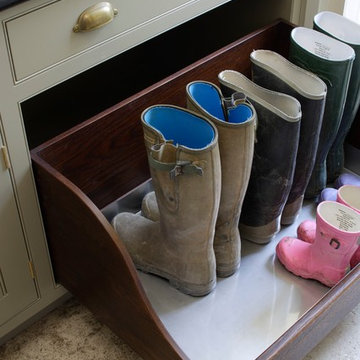
 Artichoke
CIRENCESTER, GLOUCESTERSHIRE
This Queen Anne House, in the heart of the Cotswolds, was added to and altered in the mid 19th and 20th centuries. More recently the current owners undertook a major architectural refurbishment project to rationalise the layout and modernise the house for 21st century living. Artichoke was commissioned to design this new boot room as well as a bespoke kitchen, scullery and master dressing room.
Primary materials: Hand painted furniture with antiqued oak bench seat, drawer fronts and interiors. Up and over doors running on bespoke brass tracks and glazed with hand made glass. Lost wax unpolished brass cabinet fittings.

 Schlicht Lamprecht Architekten
Photo of a medium sized modern open plan kitchen with flat-panel cabinets, white cabinets, grey splashback, medium hardwood flooring and no island.

Design ideas for a medium sized contemporary grey and cream kitchen/diner in London with a double-bowl sink, recessed-panel cabinets, metallic splashback, mirror splashback, stainless steel appliances, limestone flooring and an island.

 Michelle Marsden Design
Design ideas for a medium sized contemporary open plan living room in Gold Coast - Tweed with a home bar and marble flooring.
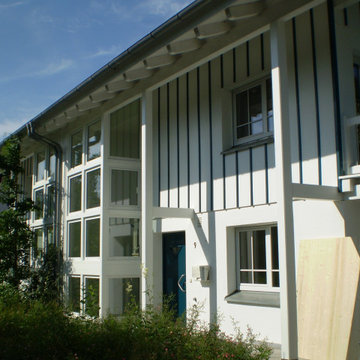
 Architekturbüro Heinz S. Bauer
DHH am Ortsrand mit modernem Design
Photo of a large rural home in Munich.
Photo of a large rural home in Munich.
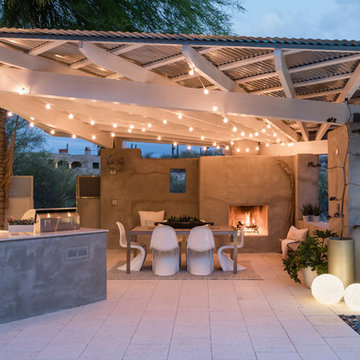


 Emrahus
Large scandi galley kitchen/diner in Malmo with flat-panel cabinets, an island, white appliances and concrete flooring.
 Emma Kosh Interiors
The room was previously used as a guest room and was decorated in a cool blue that made it feel vast and clinical.
We replaced outdated pendant light and wall lights which were insufficient for the size of the room and added smart lighting. We created a perimeter LED light inside a dropped coving which added back some heritage that had been previously stripped. We also added a feature Neon light in the girl’s name to make the space personal and to give ownership over the space . (Light changed in image to protect privacy)
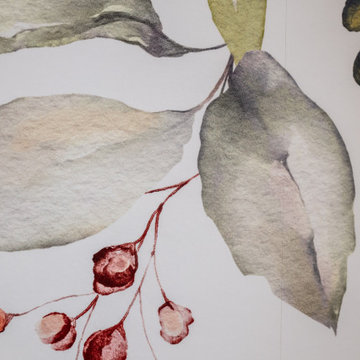
We used a rich green and painterly mural with a design that accentuates the ceiling height. The water colour style vines complimenting the pattern on the curtains. The combination a peaceful natural embrace.
We added a reading chair and a desk for the book lover and with the smart lighting system she will have control of her lighting levels to create the desired ambience.
The perfect space for a girl to grow and thrive.
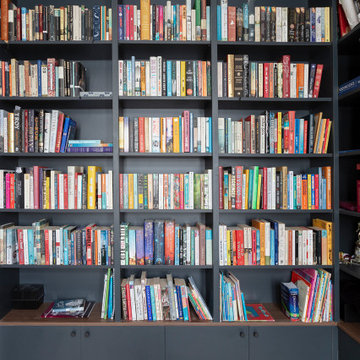
 Oliver Talbot
A perfect blend of modern minimalism and functionality. The dark built-in shelves contrast beautifully with the warm wood floor, while the pendant light adds a touch of elegance. Every corner tells a story, from the books waiting to be read to the decorative treasures that make it uniquely mine.
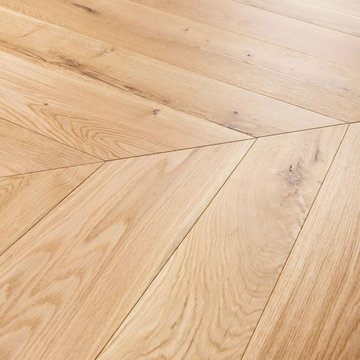
 Floorz La Grande Parqueterie
Parquet point de Hongrie en chêne massif rustique huilé naturel. Nœuds apparents, variations de grain et aubier assumé pour un rendu authentique et chaleureux. Surface : 95 m². Sélection effectuée en showroom, livraison depuis Strasbourg.
5