
Search results for "Https:" in Home Design Ideas


 WALA
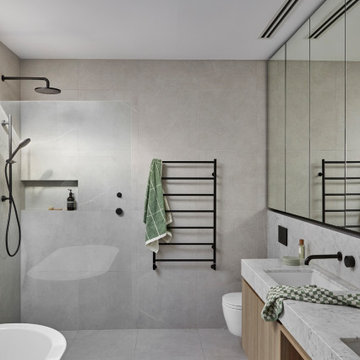
Master Ensuite with its Calacatta marbled vanity counter and undermount sinks.
Photo by Dave Kulesza.
Photo of a medium sized contemporary ensuite bathroom in Melbourne with marble worktops, grey floors, white worktops, a built in vanity unit, a freestanding bath, a built-in shower, a wall mounted toilet, grey tiles, stone tiles, grey walls, a submerged sink, an open shower and double sinks.
Photo of a medium sized contemporary ensuite bathroom in Melbourne with marble worktops, grey floors, white worktops, a built in vanity unit, a freestanding bath, a built-in shower, a wall mounted toilet, grey tiles, stone tiles, grey walls, a submerged sink, an open shower and double sinks.

Design ideas for a medium sized contemporary shower room bathroom in Madrid with flat-panel cabinets, light wood cabinets, an alcove shower, a two-piece toilet, white tiles, metro tiles, grey walls, an integrated sink, multi-coloured floors and an open shower.

 Monica Kovacic
The House Hunter © 2012 Houzz
Photo of a medium sized contemporary gender neutral walk-in wardrobe in Sydney with open cabinets, white cabinets and carpet.
Photo of a medium sized contemporary gender neutral walk-in wardrobe in Sydney with open cabinets, white cabinets and carpet.

 Rieth & Klettner GmbH
Photo of a medium sized contemporary l-shaped open plan kitchen in Stuttgart with an integrated sink, flat-panel cabinets, white cabinets, composite countertops, white splashback, wood splashback, black appliances, painted wood flooring, an island and brown floors.

 Increation
Inspiration for a large contemporary single-wall open plan kitchen in London with a submerged sink, flat-panel cabinets, dark wood cabinets, wood worktops, stainless steel appliances, ceramic flooring and an island.

 AGENCE MARN DÉCO
Photo of a medium sized contemporary guest bedroom in Paris with multi-coloured walls, medium hardwood flooring, brown floors and wallpapered walls.

 Möhring Architekten
Inspiration for a large contemporary study in Berlin with white walls, light hardwood flooring, no fireplace and a freestanding desk.

 Caroline Browne Interior Design
Photo of a large contemporary grey and pink u-shaped kitchen/diner in London with pink splashback, glass sheet splashback, white walls, a breakfast bar, flat-panel cabinets, black cabinets, composite countertops, porcelain flooring and grey floors.

 Minosa | Design Life Better
Family gatherings a meals around a solid walnut timber top are a social affair.
Image: Nicole England
Design ideas for a medium sized modern l-shaped kitchen/diner in Sydney with an integrated sink, dark wood cabinets, composite countertops, grey splashback, cement tile splashback, ceramic flooring and an island.
Design ideas for a medium sized modern l-shaped kitchen/diner in Sydney with an integrated sink, dark wood cabinets, composite countertops, grey splashback, cement tile splashback, ceramic flooring and an island.

 Parker Bathrooms & Kitchens
By far the most striking features in the kitchen are the 'pop colour' wall hung cabinets on the main wall. These units are bespoke high gloss lacquered in marine, mustard, lime, coral and plum. Although the units look randomly placed, the kitchen was designed using a German grid system that provides ultimate symmetry of design.
Against the backdrop of the highly reflective surfaces the taps sit above the under mounted stainless steel twin sink and the additional boiling tap provides instant hot water. The island features a black gloss quartz overhung work top providing a breakfast bar, an induction hob, and a down draught extractor. Built in are a wine-cooler as well as a dishwasher that cleverly projects lit numbers on to the floor to show how much time is left in the wash cycle.
The side wall bank of full height and built in storage with pull out drawers features both a conventional and combination oven. The floor is finished in large format grey tiles that cover the entire open plan lounge and kitchen area.


 MAXLIGHT
Beautiful Maxlight Glass Extension, With Glass beams, allowing in the maximum light and letting out the whole view of the garden. Bespoke, so the scale and size are up to you!


 Murs et Merveilles
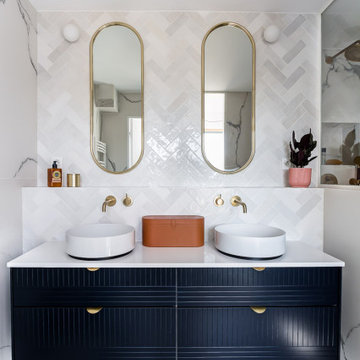
Cette salle d'eau est attenante à la chambre parentale, une pièce à la fois lumineuse, épurée et moderne !
• En majeur, un carrelage effet marbre a été installé : dans la douche, au sol ainsi que sur certains murs de la pièce. Côté vasques, nous avons rythmé l’espace avec des zelliges posés en chevron, dans un camaïeu de blanc.
• Une jolie robinetterie en laiton vient apporter la touche moderne et sophistiquée à l’ensemble, à laquelle viennent s’accorder les miroirs et les poignées, en laiton également.

 BESPOKE Interior Design & Production
BESPOKE
Photo of a large scandi galley enclosed kitchen in Munich with flat-panel cabinets, light hardwood flooring, multiple islands, integrated appliances, an integrated sink, composite countertops, white splashback, wood splashback and brown floors.
Photo of a large scandi galley enclosed kitchen in Munich with flat-panel cabinets, light hardwood flooring, multiple islands, integrated appliances, an integrated sink, composite countertops, white splashback, wood splashback and brown floors.

 The Classic Barn Company
Extra widened garage bays at a Country home in Surrey. This Classic Barn designs was a turnkey project where we landscaped the entire driveway and boundary fencing with bespoke automated entry gates around the property front.
Visit our handmade joinery section on our website to view more handmade hardwood gates.
 Provincial Kitchens
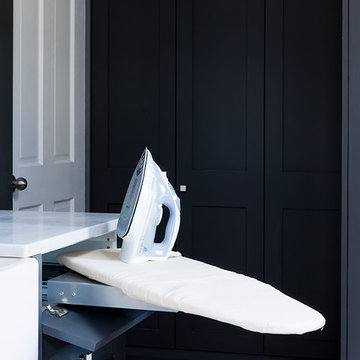
This is an example of a large classic home in Sydney with a belfast sink, shaker cabinets, grey cabinets, marble worktops, grey walls, travertine flooring and a side by side washer and dryer.

 Egue y Seta
www.vicugo.com
Inspiration for a medium sized contemporary shower room bathroom in Barcelona with a built-in shower, grey walls, concrete flooring, a vessel sink, wooden worktops and an open shower.
Inspiration for a medium sized contemporary shower room bathroom in Barcelona with a built-in shower, grey walls, concrete flooring, a vessel sink, wooden worktops and an open shower.
9