
Search results for "Https:" in Home Design Ideas

 VictoriaPlum
With its timeless appeal, this complete bathroom suite from The Bath Co. collection will bring a traditional look and feel to your home.

 The Classic Barn Company
Extra wide three bay barn
Large classic detached garage in Wiltshire with three or more cars.
Large classic detached garage in Wiltshire with three or more cars.
 The Classic Barn Company
This room above oak garage has plenty of room for everything; three bays for your cars, one bay built out as storage and a huge room above to use as you wish!
Find the right local pro for your project
 The Classic Barn Company
The lighting in this garage really adds the wow factor.
Photo of a medium sized classic detached single garage.
Photo of a medium sized classic detached single garage.

 VictoriaPlum
Modern design meets a traditional style in this specially selected bathroom set. The centrepiece of your bathroom will be the stunning Dulwich freestanding shower bath.
 The Classic Barn Company
A four bay garage with an external staircase taking you up to the multi-functional room above. This room can be used as a home office, a gym or even guest accommodation.
Item 3 of 7

 The Classic Barn Company
This expansive room above building has two open fronted bays and one enclosed behind classic garage doors. There's a room at one end which can be used for storage or even a home office space.

 The Brighton Bathroom Company
Julie Bourbousson
Photo of a medium sized traditional family bathroom in Sussex with a vessel sink, freestanding cabinets, distressed cabinets, a claw-foot bath, a shower/bath combination, a two-piece toilet, multi-coloured tiles, cement tiles and beige walls.
Photo of a medium sized traditional family bathroom in Sussex with a vessel sink, freestanding cabinets, distressed cabinets, a claw-foot bath, a shower/bath combination, a two-piece toilet, multi-coloured tiles, cement tiles and beige walls.

 Higham Furniture
We love the symmetry of this Shaker kitchen. The sink on the back wall is in line with the induction hob on the island. The open shelves are backed with natural oak, which warms up the colour scheme. The cabinets are painted in 'Dark Lead' by Little Greene and the handles are by Armac Martin.

 conway + wise
Inspiration for a classic living room in Sydney with white walls, dark hardwood flooring, a standard fireplace and brown floors.


 Craven Dunnill Group
Marquis is a supreme collection of luxury marble effect ceramic wall tiles and a coordinating large format porcelain floor tile. This versatile range offers a choice of five authentic marble colourways along with a choice of matt or gloss finishes.
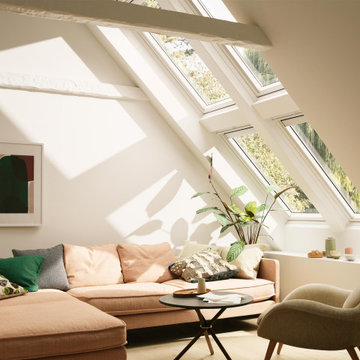
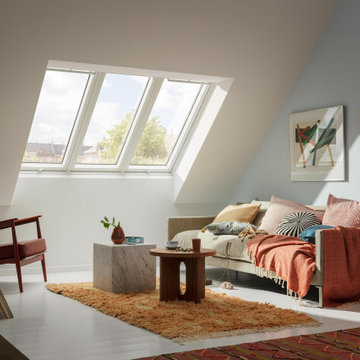
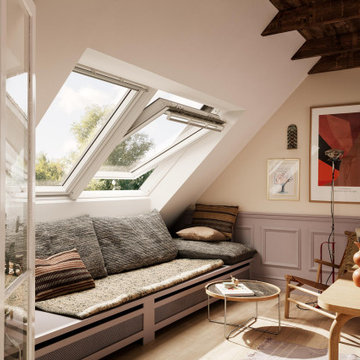
Item 3 of 7
 Craven Dunnill Group
Marquis is a supreme collection of luxury marble effect ceramic wall tiles and a coordinating large format porcelain floor tile. This versatile range offers a choice of five authentic marble colourways along with a choice of matt or gloss finishes.

 IQ Glass UK
This derelict corn mill was transformed into a modern family home by opening up the interior rooms and installing large glazing systems to brighten up these spaces. Mondrian® steel doors to the entrance of the home were manufactured from galvanised steel which allowed light to flood into the newly renovated open plan interior design.
 Projet Wabi-sabi
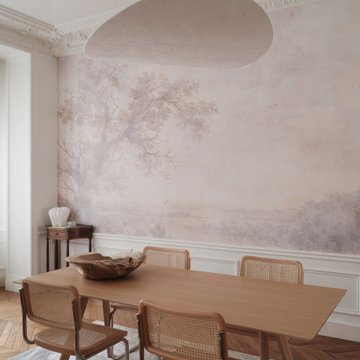
Cette grande pièce de réception est composée d'un salon et d'une salle à manger, avec tous les atouts de l'haussmannien: moulures, parquet chevron, cheminée. On y a réinventé les volumes et la circulation avec du mobilier et des éléments de décor mieux proportionnés dans ce très grand espace. On y a créé une ambiance très douce, feutrée mais lumineuse, poétique et romantique, avec un papier peint mystique de paysage endormi dans la brume, dont le dessin de la rivière semble se poursuivre sur le tapis, et des luminaires éthérés, aériens, comme de snuages suspendus au dessus des arbres et des oiseaux. Quelques touches de bois viennent réchauffer l'atmosphère et parfaire le style Wabi-sabi.
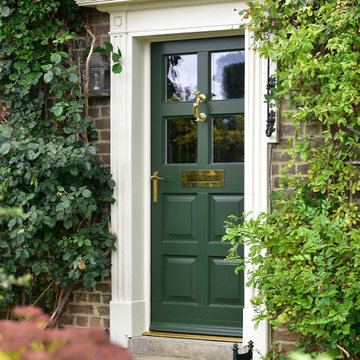
 Coastal Group
Mrs Ballard has recently undertaken an extensive refurbishment and extension project at her traditional 1890s Hertfordshire farmhouse.
Replacing the original windows at the front of the home as well as specifying new timber sash windows for the new extension, a stunning new front door was also included as part of the project. Mrs Ballard chose a stunning ‘Lydford’ timber front door from the Dale Joinery range, finished in the shade of ‘Chrome Green’.
To complete the look at the front of her home, PVD Stainless Polished Brass door hardware from the Coastal range were specified, including the DKB192 Doctor’s Front Door Knocker, REG090 Regent Lever Door Handle and LP400 Sleeved Letter Plate. The PVD Polished Brass finish was the perfect, complementary choice to the dark green finish of the door, and suits the traditional façade.
The new front door really is a statement piece, and has added an extra level of beauty to this stunning countryside property.

 Build 7 Christchurch
A place for the whole family to come together. Cosy in Winter thanks to the Rinnai gas fire, breezy and relaxed in Summer when the G A Aluminium Fairview doors are opened, this is the room everyone congregates towards. Hannah Bird Photography


 Jemimah Barnett
Photographer: Graham Atkins-Hughes |
Sideboard & glass candle holder from West Elm |
Wall lights by Eichholtz, bought from Houseology |
6 light chandelier from the Lighting Superstore |
Floor tiles are the Marfil Lucidato and Amani Bronze 60 x 60cm from Stone & Ceramic Warehouse |
Wall colour is Farrow & Ball 'Ammonite' with the woodwork contrast detailed in Farrow & Ball "Strong White' - eggshell
33