
Search results for "Https:" in Home Design Ideas
 Art of Kitchens Pty Ltd
This spectacular two-tone West Pennant Hills home cleverly incorporates all the practical needs of a family space without compromising visual appeal and charm.
 L'Espai Interiorismo y Mobiliario

Design ideas for a large classic render detached house with three floors, an orange house and a flat roof.
 SJH Carpets Ltd
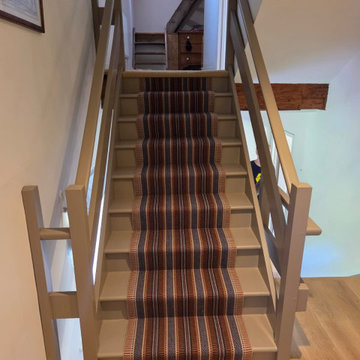
Chelsea Ember from Roger Oates Design's 'Introductions' Collection combines Navy Blue with the more uplifting colours of Ochre and Rust, giving off Tribal vibes in a stunning Herringbone and Rib striped runner.
 User
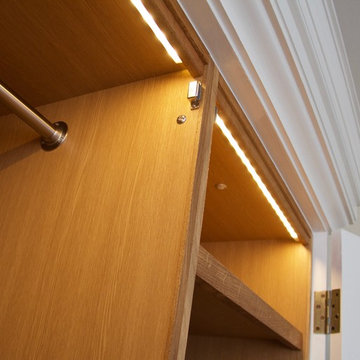
UserReconditioned Joinery Units
Photo of a large classic guest bedroom in London with white walls and carpet.
Photo of a large classic guest bedroom in London with white walls and carpet.
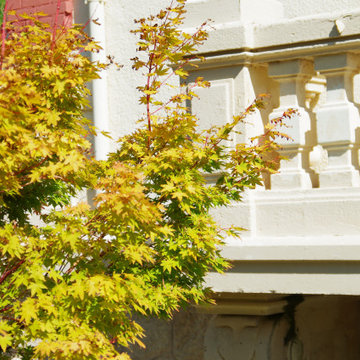
 Nid'Extérieur, paysagistes concepteurs
Magnifique feuillage que cet Erable japonais
This is an example of a large classic home in Bordeaux.
This is an example of a large classic home in Bordeaux.
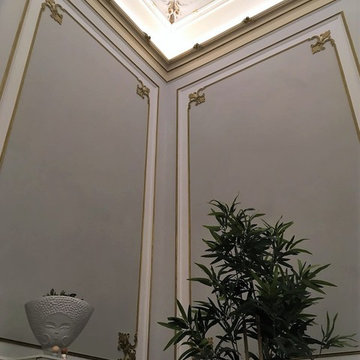
 Alveum
Dettaglio delle pareti della camera da letto dipinte a calce con stucchi in oro. Illuminazione architettonica a strip led nascosta
Photo of a large classic master bedroom in Catania-Palermo with grey walls, vinyl flooring, no fireplace and brown floors.
Photo of a large classic master bedroom in Catania-Palermo with grey walls, vinyl flooring, no fireplace and brown floors.
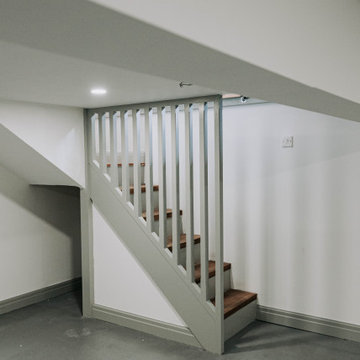
 Unity Development Group
Large traditional fully buried basement with white walls, concrete flooring, no fireplace, grey floors and exposed beams.
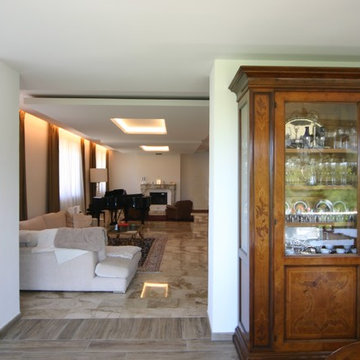
 Studio Seritti

vista dalla sala da pranzo nella ex veranda. Il pavimento della sala è stato completamente rifatto, utilizzando listoni e decori in gres in stile parquet francese. I decori e i colori del pavimento sono stati scelti in sintonia con il pavimento contiguo in marmo Breccia e nello stile imposto dagli arredi esistenti. Il raccordo con il pavimento esistente è stato realizzato con disposizione a pettine dei listoni a mo' di tappeto. il contro-soffitto entra nella sala mantenendo la quota per ottenere un maggior effetto di continuità tra gli spazi.
 Interior Studio Isabella Hamann
Auf der Fischerinsel gelegen, zählt das 1870 erbaute denkmalgeschützte Haus Lademann am Ufer des Spreekanals zu den ältesten noch erhaltenen Gründerzeitbauten in Berlin. Unter Berücksichtigung der Denkmalschutz-Auflagen wurden alle Materialien und Farben behutsam für eine stilvolle Innenausstattung ausgewählt.
Im ehemaligen Sitz der Berliner Kaufmannsfamilie F.C.Lademann entsteht eine Firmen-Repräsentanz der besonderen Art.
 VB Reformes Integrals
This is an example of a large classic enclosed living room in Barcelona with beige walls, porcelain flooring, a freestanding tv, beige floors and wainscoting.
 David Hanckel Cabinets

Wall panelling, desk, brochure holder, large book shelves and all other Cabinetry completed by David Hanckel Cabinets (DHC) of Albury.
Large traditional home office with a reading nook, red walls, concrete flooring, a built-in desk and grey floors.
Large traditional home office with a reading nook, red walls, concrete flooring, a built-in desk and grey floors.
 Handmade Kitchen Co
Sophisticated and elegant, this bootility is designed to keep the space organised and stylish to match the rest of the home. Keeping the laundry chores out of view, this space has been delicately hand-painted in School House White by F&B just like the kitchen and built in our classic in-frame shaker style. There’s an abundance of space to store every cleaning product you can think of!
Further functions of the room include Bosch appliances at eye level, pull-out laundry basket drawers below, Misterio quartz worktops, a Shaws of Darwen sink and a Perrin & Rowe Ionian Tap with rinse and white porcelain levers.
Something we particularly love about this design is the handcrafted bench storage. The closed cabinets keep items neatly out of sight behind our beautifully crafted doors, while the open shelves display the items you want close to hand. Our client has chosen to display their fresh linens here.
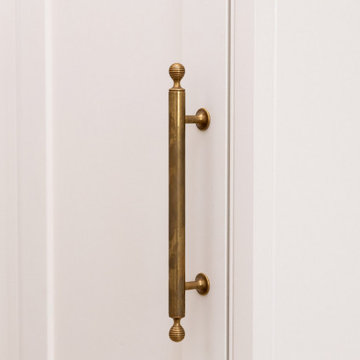
Keeping the same elegance throughout the three rooms, Armac Martin Merrick and Cotswold handles are seen in this most luxurious bootility room.
 Atelier Anne Reymond
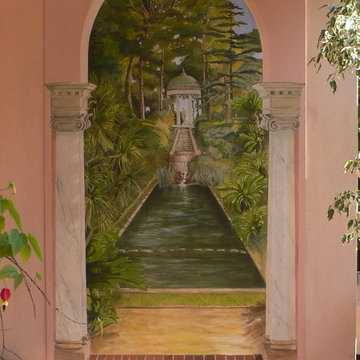
Voici la toile posée. On notera les briques du seuil qui assurent la jonction entre la terrasse et la toile. On remarquera aussi l'assortiment des tons de rose du mur et de la toile.
Je suis restée longtemps en contact avec cette cliente qui m'a souvent dit à quel point cette toile la réjouissait, lui rappelant de doux moments et lui en procurant sans cesse de nouveaux.
 Leonore Grec
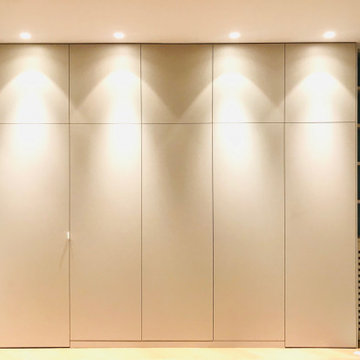
Toute une gamme de mobilier sur mesure est dessinée pour répondre au design souhaité pour le dressing, le bureau, la salle à manger et la bibliothèque.

 Ludily
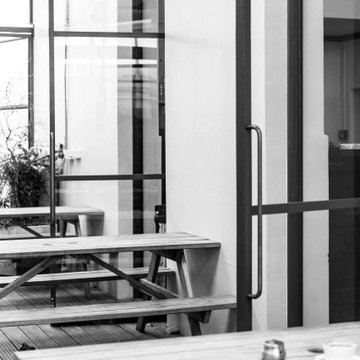

Dans ce grand appartement de 105 m2, les fonctions étaient mal réparties. Notre intervention a permis de recréer l’ensemble des espaces, avec une entrée qui distribue l’ensemble des pièces de l’appartement. Dans la continuité de l’entrée, nous avons placé un WC invité ainsi que la salle de bain comprenant une buanderie, une double douche et un WC plus intime. Nous souhaitions accentuer la lumière naturelle grâce à une palette de blanc. Le marbre et les cabochons noirs amènent du contraste à l’ensemble.
L’ancienne cuisine a été déplacée dans le séjour afin qu’elle soit de nouveau au centre de la vie de famille, laissant place à un grand bureau, bibliothèque. Le double séjour a été transformé pour en faire une seule pièce composée d’un séjour et d’une cuisine. La table à manger se trouvant entre la cuisine et le séjour.
La nouvelle chambre parentale a été rétrécie au profit du dressing parental. La tête de lit a été dessinée d’un vert foret pour contraster avec le lit et jouir de ses ondes. Le parquet en chêne massif bâton rompu existant a été restauré tout en gardant certaines cicatrices qui apporte caractère et chaleur à l’appartement. Dans la salle de bain, la céramique traditionnelle dialogue avec du marbre de Carare C au sol pour une ambiance à la fois douce et lumineuse.
 Inspiring Landscape Solutions by Parveen Dhaliwal
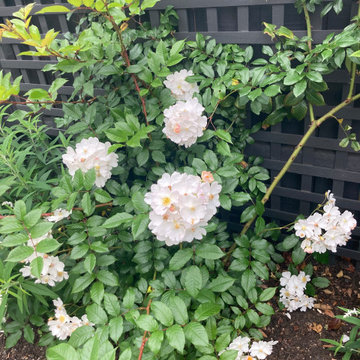
Beautiful climbing rose at the start of the driveway meant to be rambling along the fenceline. The flowers are huge!
This is an example of a large traditional front driveway full sun garden for spring in Melbourne with a flowerbed, mulch and a wood fence.
This is an example of a large traditional front driveway full sun garden for spring in Melbourne with a flowerbed, mulch and a wood fence.
 ATELIER DES TUILERIES
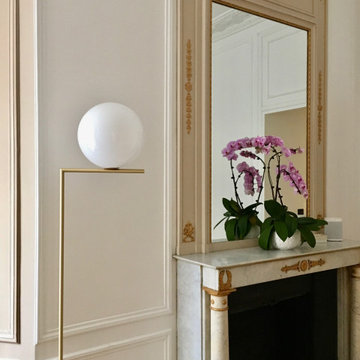
Inspiration for a large traditional master bedroom in Paris with beige walls, light hardwood flooring, a standard fireplace and a stone fireplace surround.
 Studio Fotografico Bozzini Romeiro
© antonellabozzini.com
Studio Archè-Architetti
Inspiration for a large traditional enclosed games room in Milan with grey walls, medium hardwood flooring, a wooden fireplace surround and brown floors.
Inspiration for a large traditional enclosed games room in Milan with grey walls, medium hardwood flooring, a wooden fireplace surround and brown floors.
 Woodford Architecture and Interiors
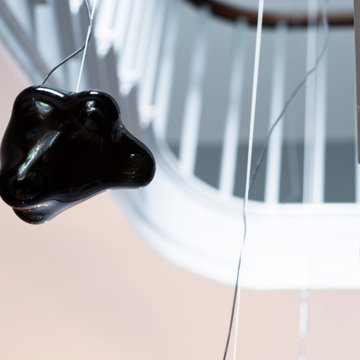
Inspiration for a large classic wood u-shaped wood railing staircase in Devon with wood risers.
74