
Search results for "Https:" in Home Design Ideas

 Lumpp Artisans
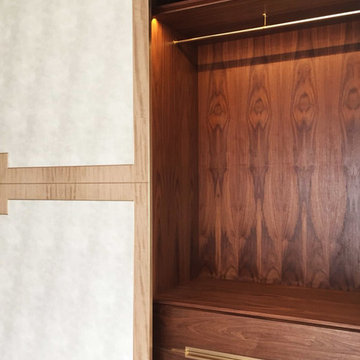
Custom wardrobe made of oiled walnut solid and veneered panels. featuring brass inlays, handles and hanging rails. Doors covered with leather and tabu veneer.
 Elodie Decoster Décoratrice/Agenceur d'intérieur
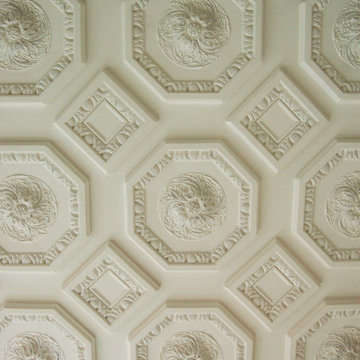
Détail plafond de la chambre principale et ses rosaces réalisées sur mesure.
Photo of a large traditional home in Nice.
Photo of a large traditional home in Nice.
 Silvanus Interiors
Pascal Silvestre
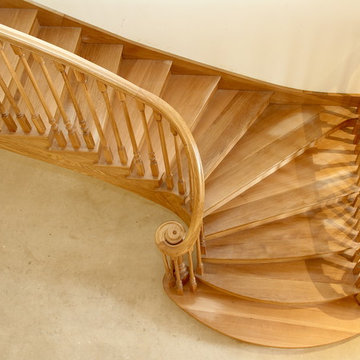
Photo of a large traditional wood curved staircase with beige walls, carpet, a double front door, a light wood front door and wood risers.
Photo of a large traditional wood curved staircase with beige walls, carpet, a double front door, a light wood front door and wood risers.
 BÄTHE Treppen GmbH
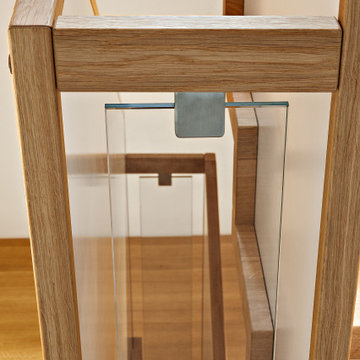
Inspiration for a large traditional wood curved glass railing staircase in Leipzig with wood risers.
 The Renovation Broker
Brian Patterson
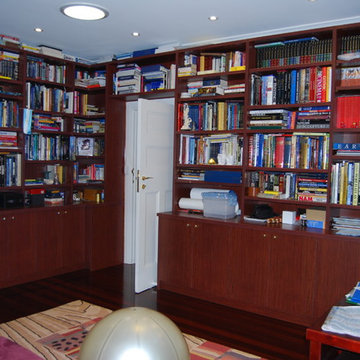
This is an example of a large classic study in Sydney with white walls, dark hardwood flooring and a freestanding desk.
This is an example of a large classic study in Sydney with white walls, dark hardwood flooring and a freestanding desk.

 Architetto Moscatelli & Partners
Photo of a large traditional enclosed games room with white walls, medium hardwood flooring, a standard fireplace, a wooden fireplace surround and brown floors.
 Herbert William Limited
Our client wanted their forever, dream kitchen in Lymington. So they chose Herbert William to design the kitchen of their dreams. The new Lymington Kitchen hosts a busy family, so open plan living was essential.
As the heart of the home, a kitchen island allows for multi-functional use. Perfect for grabbing a snack, kids to do homework, or even allowing the cook to stay social when entertaining guests with a meal. The worktops are hard wearing Quartz, easy to clean, perfectly suited to busy family life. Pendant lighting is hung above the kitchen island whilst spotlights are dotted around the ceiling to create different atmospheres at different times of the day.
The in-frame painted units with Oak effect cabinets are finished with muted tones so that the Kitchen has a relaxed calming feel. The wall run of tall units hides a large Miele Fridge and Freezer and a glorious chef pantry. They are complimented well by the clients own choice of tiled splashback and the bespoke oak shelves that were created by our installation team.
The client in Lymington is now delighted that she can enjoy her dream kitchen with all the family.
 Richard Wilson, architect
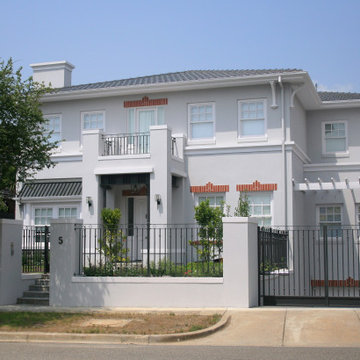
Modernised Georgian Revival exterior with balcony over entry and basement garage.
This is an example of a large and gey classic two floor render detached house in Melbourne with a hip roof and a tiled roof.
This is an example of a large and gey classic two floor render detached house in Melbourne with a hip roof and a tiled roof.
 Atelier Dito

Large classic u-shaped kitchen/diner in Lyon with a double-bowl sink, beaded cabinets, beige cabinets, quartz worktops, white splashback, engineered quartz splashback, integrated appliances, terrazzo flooring, no island, beige floors and white worktops.
 The Wood Works

Inspiration for a large classic l-shaped kitchen/diner in London with an integrated sink, shaker cabinets, turquoise cabinets, quartz worktops, black appliances, porcelain flooring, an island and white worktops.

 CECILE KOKOCINSKI STUDIO
meero
Large classic single-wall kitchen/diner in Paris with a single-bowl sink, flat-panel cabinets, stainless steel cabinets, composite countertops, metallic splashback, metal splashback, integrated appliances, light hardwood flooring, an island and beige floors.
Large classic single-wall kitchen/diner in Paris with a single-bowl sink, flat-panel cabinets, stainless steel cabinets, composite countertops, metallic splashback, metal splashback, integrated appliances, light hardwood flooring, an island and beige floors.
 Luxe Kitchen Designs
Design ideas for a large traditional grey and white single-wall open plan kitchen with a belfast sink, beaded cabinets, medium wood cabinets, quartz worktops, white splashback, engineered quartz splashback, black appliances, porcelain flooring, an island, grey floors, white worktops and feature lighting.


 Creative Elegance Interiors Pty Ltd
Space redesigned and works managed by Angela Cosgrove; dining table and chairs by Living Elements; Graff 5 Pendant Light from Home of Lights (and restained to suit space); drapery and accessories by Traditionally Yours Interiors; photographs by Claire Brownfoot and Angela Cosgrove
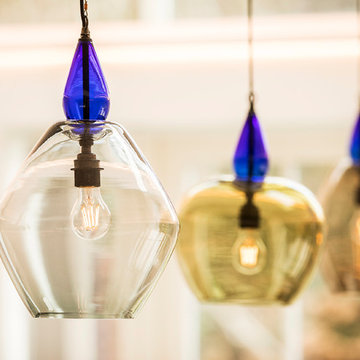 Herbert William Limited
A beautiful blue bespoke kitchen design in Beaulieu New Forest was created by our designer Lorna. Lorna’s client requested to have a bespoke wood in-frame painted kitchen with oak veneer plywood carcases, skirting plinths and brushed nickel cup and knob handles. The kitchen is situated in a beautiful airy extension which has been added to an older property. The kitchen and surrounding space have vast windows throughout offering wonderful views of the forest/land surrounding the property in Beaulieu.
Lorna assisted our client in choosing specific colours for the doors to create that truly bespoke finish. The final decision was taken from the Little Green Company collection – Slaked Lime and Hicks Blue.
Lorna also visited our local stonemasons with our client to help select the final Quartz worktops to be used and our client loved that she could select and reserve slabs to be used in her kitchen. The bespoke kitchen design included a Fisher & Paykel Stainless Steel Fridge Freezer, Dishwasher Drawers, Ilve Range Cooker, Falmec Extractor, Caple Wine Fridge, single bowl in the island and Kohler double main sink. Both sinks included stainless steel finish taps. Storage was important so Lorna included a shallow double door pantry to one side of the kitchen in the design.
Overall the space was to be sociable and the design layout enabled the space to feel open and functional for many occasions – be it cooking for two or a large family gathering. The final result has given our client the kitchen she desired and blends beautifully into the new space as if it had always been there.
Herbert William now offers bespoke kitchen design, crafting cabinets in our very own on-site workshop so you can achieve the kitchen design of your dreams.
Photos by Lia Vittone
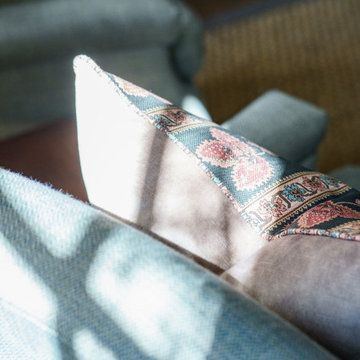
 Chello Interior Design
This is an example of a large classic dry bar in Sussex with shaker cabinets, green cabinets, wood worktops, mirror splashback, dark hardwood flooring, brown floors and a feature wall.

 Randell Design Group
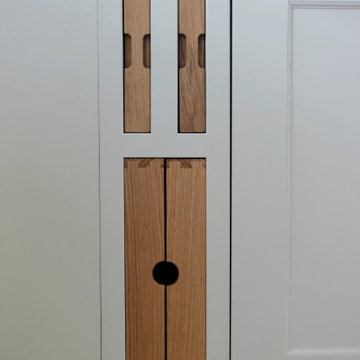
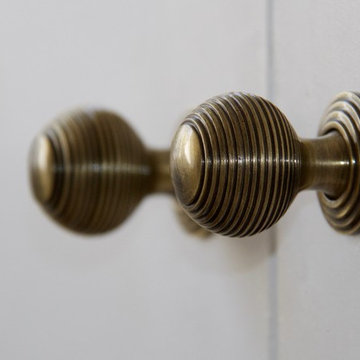
Close up of joinery and hardware - Corston Architectural Hardware and Stephen Anthony Joinery
Photo of a large traditional master and cream and black bedroom in Sussex with beige walls, medium hardwood flooring and feature lighting.
Photo of a large traditional master and cream and black bedroom in Sussex with beige walls, medium hardwood flooring and feature lighting.
71