
Search results for "Https:" in Home Design Ideas
 Joanne Green Landscape & Interior
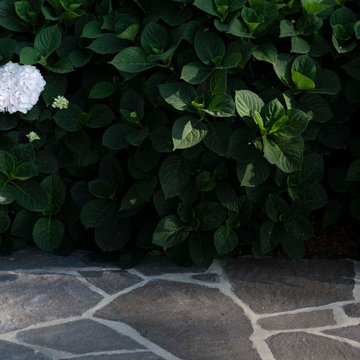
The Eyrie was built in 1908 and was one of the first cottages in Sydney’s suburb of Bungan Beach. The iconic heirloom property is positioned on a 1,663sqm block with expansive views across Pittwater and the coast.
Originally crafted from locally sourced sandstone, the home has undergone significant architectural changes over its lifetime. Joanne Green Landscape & Interior was called upon to update areas of soft and hard-scaping surrounding the entrance of this stunning property.
The team designed and constructed a new concrete driveway; installed a custom timber screen; and new front entrance path; added some garden lighting; as well as providing some horticultural advice on new tree selection

 York House Designs
This elegant Imogen Heath wallpaper has just the right amount of femininity
Design ideas for a large traditional cloakroom in London with a wall mounted toilet, blue tiles, ceramic tiles, pink walls, porcelain flooring, a wall-mounted sink, blue floors and wallpapered walls.
Design ideas for a large traditional cloakroom in London with a wall mounted toilet, blue tiles, ceramic tiles, pink walls, porcelain flooring, a wall-mounted sink, blue floors and wallpapered walls.
 FERI Garten
Die Bildrechte liegen bei FERI Garten.
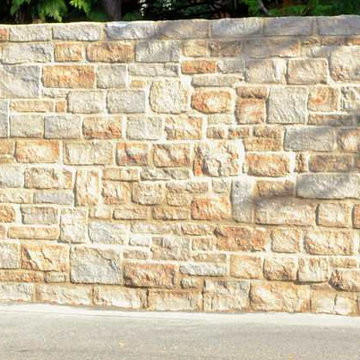
Inspiration for a large classic front full sun home with a retaining wall and natural stone paving.
Inspiration for a large classic front full sun home with a retaining wall and natural stone paving.
 Paris Atlas
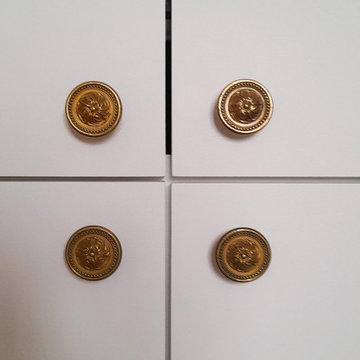
This is an example of a large traditional gender neutral standard wardrobe with flat-panel cabinets, white cabinets, marble flooring and white floors.
 My Bespoke Room
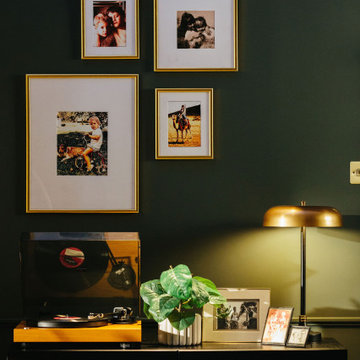
Our Head of Design, Lucy designed a space fit for the life of a young family that could also function as a grown-up entertaining space. A lot to juggle but that is the beauty of an interior designer - we can do it all!
 Miria Harris
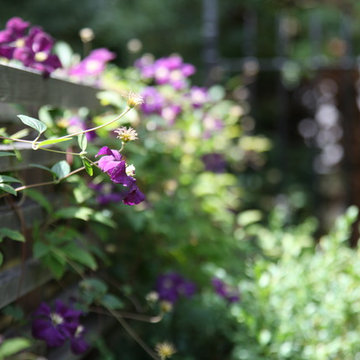
Design ideas for a large traditional back partial sun home in London with natural stone paving.

 Woodford Architecture and Interiors
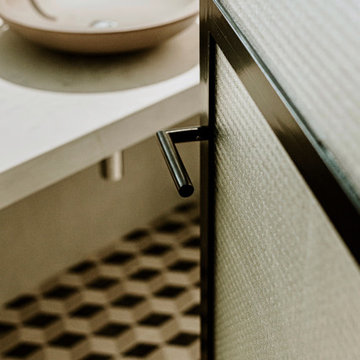
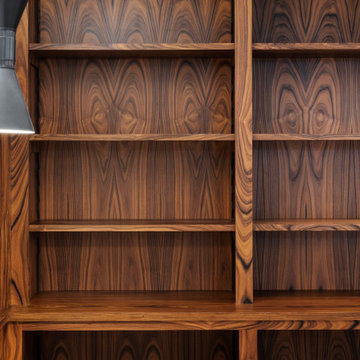
Large classic study in Devon with white walls, light hardwood flooring, no fireplace, a built-in desk and beige floors.
 North Hill Gardens
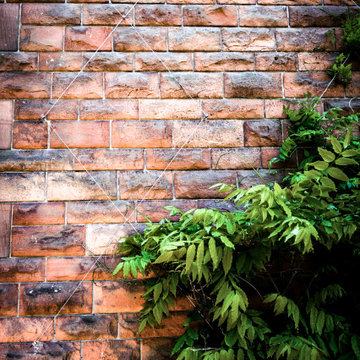
A large garden around an Edwardian red sandstone villa demanded a complete redesign. Our team first needed to deal with the plant beds that had become overgrown. The client also requested a new sitting area, and we discussed the potential of a structure being added to the space. Additionally, the lawn and the small sunken patio required renovation. Here's how we brought this garden to full bloom:
We completely remodelled the layout by installing new paths and new plant beds to enhance the natural flow.
Our design team added English border-style plant beds with new perennials.
A new dining patio with an elegant, partially roofed classic pergola was installed at the side of the garage.
The lawn was renovated.
The sunken patio was updated to include a new sandstone surface and retaining walls.
 LC DÉCORATION
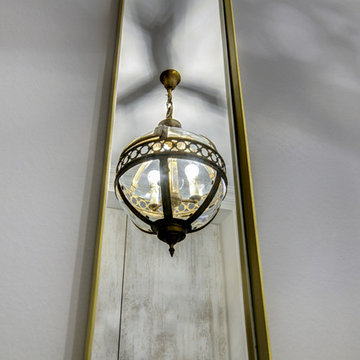
L'entrée à été repeinte dans une teinte claire et neutre afin de gagner en lumière et de laisser la part belle au sol en carreaux de ciment.Elle est agrémentée d'un placard tout hauteur sur mesure . Un jeu de miroir apporte du caractère et une petite étagère imaginée et dessinée par LC DECORATION permet de poser ses clés et autres vides poches près de la porte.

 vandertouwdesign
Robert van der Touw
Design for Splash Back created from woodgrain of New Zealand native tree. Each design comes with a unique story of the medicinal properties of the plant based on long term research by the designer.
 GH Home Relook

Inspiration for a large classic open plan games room in Nancy with beige walls, ceramic flooring, a wood burning stove, a stone fireplace surround, beige floors and a wood ceiling.
 SDA Architects

Photo of a large traditional tiled straight metal railing staircase in Sydney with tiled risers and wainscoting.
 Estudio Arquesta
Arquitectos: David de Diego + David Velasco.
Fotógrafo: Joaquín Mosquera.

This is an example of a large classic single-wall utility room in Madrid with a submerged sink, recessed-panel cabinets, white cabinets, grey walls, ceramic flooring, a concealed washer and dryer and turquoise floors.
This is an example of a large classic single-wall utility room in Madrid with a submerged sink, recessed-panel cabinets, white cabinets, grey walls, ceramic flooring, a concealed washer and dryer and turquoise floors.
 O'Keeffe Architects
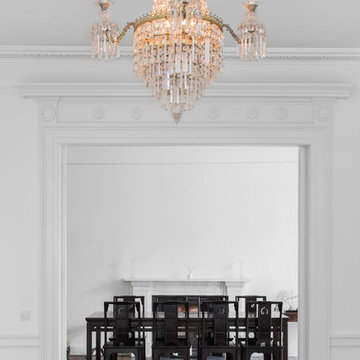
Design ideas for a large classic open plan dining room in Dublin with white walls and medium hardwood flooring.
 Newcastle Kitchen & Bedroom Co
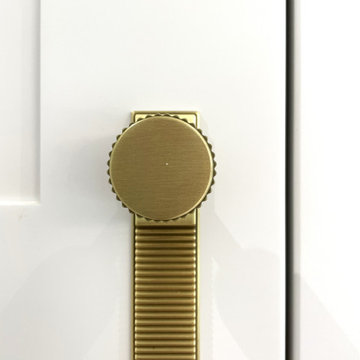
Featuring our handcrafted shaker cabinetry; our stunning breakfasting kitchen and utility project is set within a large, recently extended open plan family space. the rich farrow & ball ‘railings’ island with striking calacatta quartz worksurfaces, set against a back drop of little greene ‘ceviche’ wall furniture, antique mirrors and satin bronze hardware, providing a feel of classic luxuriousness to an otherwise minimalist layout.
 Rimma Monk ID

Large classic enclosed living room curtain in London with blue walls, dark hardwood flooring, a standard fireplace, a stone fireplace surround, a built-in media unit, brown floors, panelled walls and curtains.
 Treppen und Bauelemente Schmidt GmbH
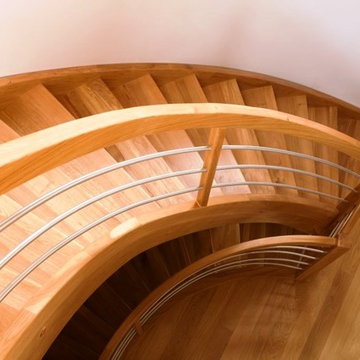
Wangentreppe mit liegendem Edelstahlgeländer
Photo of a large classic wood curved home with wood risers.
Photo of a large classic wood curved home with wood risers.
 Herbert William Limited
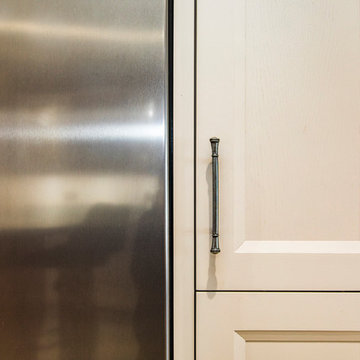
A traditional bespoke design for kitchen in Farnham by Lorna. The client requested a unique bespoke Chamfer Layon door to her kitchen to fit in with her beautiful new build oak home. The space was going to be truly unique, so the kitchen had to encapsulate this and feel part of the building.
The colours were very important to our client, so Lorna spent some time with her going over options from The Little Greene Company. Final colours chosen were Drummond and Hammock. Lorna also went with the client to visit our stonemasons so she could select her specific stone, invaluable visit and she moved away from Quartz and selected a Honed Granite finish ‘Kashmere White’. The island was a great central feature of the kitchen being a vast size at 2m x 1.8m. This area included a breakfast bar, bespoke designed wine racks, hob and wine fridge. The kitchen was to be a cook’s kitchen so each area was carefully thought out, refrigeration and larder storage to one side, dresser style setup with plate rack, island for preparing and cooking and a long sink run with ovens at either end. A stunning large Belfast sink was included with a specifically requested ‘Steam Valve Deck Mounted’ tap in brushed steel. Appliances included Neff flex induction hob, microwave, compact oven, slide & hide pyrolytic oven, 2no. warming drawers, American Fridge Freezer, Caple Wine Fridge and Falmec Inox ceiling extractor.
The space is to be used as a functional family space and allow multiple users to be working in different parts of the kitchen. The Utility was also supplied using Mackintosh ‘Cashmere’ Fresco Flat Door with Grain effect. The Utility space included a bespoke double door area to house the existing washing machine & dryer, unit to the worktop and sectioned off area to the hot water cylinder etc. The area also included an under-counter fridge, under-mount sink and chrome spray tap. The project looked stunning when complete and really gave our client the unique kitchen she desired.
Photos by Lia Vittone

 crossoverdesign
Tapetendesign / customized wallpaper design "Papageno" – Kollektion / collection "Graphical Fantasies" - Design 02 001 03.08 - Farbe / colour "Bee-Eater"
69