
Search results for "Https:" in Home Design Ideas
 Mi Decor
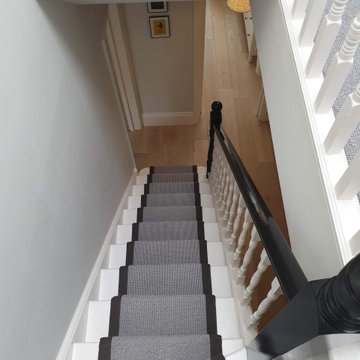
From varnish oak to bespoke water base enamel gloss - no outdoor, kids, and pet-friendly low VOC paint. Wet sanding and fine brush transformation.
Large classic carpeted curved wood railing staircase in London with carpeted risers.
Large classic carpeted curved wood railing staircase in London with carpeted risers.
 Tiphaine Modin
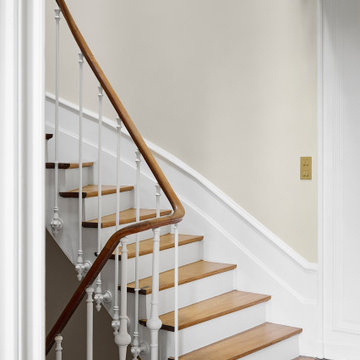
Cette propriété prestigieuse de près de 500 m2, inscrite au patrimoine nantais, domine la plus belle rivière de France.
Ses nouveaux propriétaires souhaitaient un intérieur à leur image, tout en préservant le cachet, l'âme et le caractère de la villa. Nous avons ainsi redonné vie aux parquets et boiseries cachées, valorisé et accentué les moulures, travaillé avec des produits de qualité et des matériaux nobles. Une rénovation haut de gamme, dans une ambiance douce et luxueuse.
 Hertford Flooring Ltd
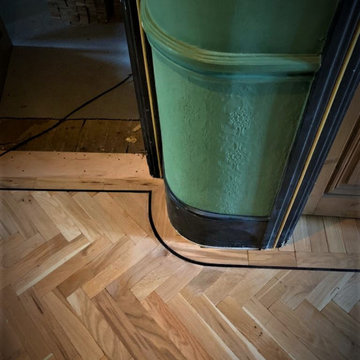
PARQUET FLOORING
- Uplifted existing floor tiles
- Made good level floor throughout
- Supplied/installed distressed Oak Blocks
- Wenge pencil line/single block border in Herringbone pattern
- Wooden Flooring on a ground floor
- Osmo Satin Hard-wax Oil Clear applied
- Lounge/diner/kitchen/hallway in Chingford home
Image 9/12
 Architetto Marco Finardi - ALMA GROUP

Abitazione in pieno centro storico su tre piani e ampia mansarda, oltre ad una cantina vini in mattoni a vista a dir poco unica.
L'edificio è stato trasformato in abitazione con attenzione ai dettagli e allo sviluppo di ambienti carichi di stile. Attenzione particolare alle esigenze del cliente che cercava uno stile classico ed elegante.
 queiruga Paisajistas

Inspiration for a large classic back driveway partial sun garden for summer with lawn edging and concrete paving.
 MJ Home

Large classic galley open plan kitchen in Lyon with a submerged sink, beaded cabinets, light wood cabinets, granite worktops, black splashback, granite splashback, stainless steel appliances, ceramic flooring, an island, white floors and black worktops.
 GOSENDE NAVARRO · studio

Incorporar elementos preexistentes a una reforma crea atmósferas singulares que nos dan esa dimensión extra de historia vivida del espacio. Recuperar puertas no siempre es una tarea fácil, ya que la madera es un material vivo y con los años, se deforma con la estructura de la casa. Recuperar las puertas para un cerramiento semi abierto es siempre una buena idea.
 The English Tapware Company
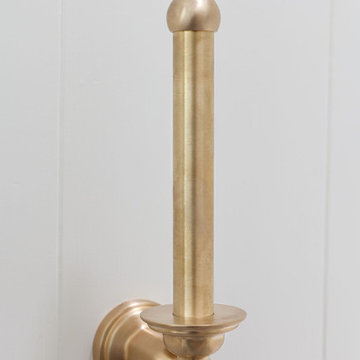
Creating a space in harmony with this 1920s bungalow, the owner chose Perrin & Rowe classical fittings in bare brass which act as a wonderful foil to the stark black and white colour scheme.
 User
UserFull home renovation by the M.J.Harris Group. Bathrooms featuring scalloped and herringbone stone tiles, floating vanities and solid floating timber shelving with framless shower screens. An Ikea kitchen with stone bench top and carved drain, pressed tin splashback and timber feature wall with custom inbuilt fireplace and cabinetry. Photos by J.Harri
 Omega Developments (Midlands) Limited.

This couple in Alvechurch had come up with a plan to solve their nagging showering problem. Due to the extremely restricted ceiling height of the downstairs bathroom in this period farmhouse – fitting a shower of any kind was impossible. Their solution? Move the bathroom upstairs and the bedroom down! A conversion.
This project had many obstacles to overcome due to the age, character, construction, and materials involved. The biggest problem was levelling the upper floor. A troublesome diagonal height difference of 6” corner to corner. We had to site our new stronger beams into the old (but re-worked) original uneven, and randomly spaced notches of an oak support beam, and in turn the outer wall complicated matters. Our solution was to install a new, strong, but crooked run of beamwork to give the floor its strength, and then lay an additional set of ‘leveling’ beams each individually laser-level marked and cut to suit. This in turn meant raising the height of the whole room and adding another step on the staircase leading to the threshold. Although all the walls were fresh plastered it was agreed not to perfectly straighten and correct them all fully to maximise space and keep an element of character.
Freestanding bathtub and matching period w/c and basin, concealed twin-outlet traditional shower valve and contrasting walk-in shower enclosure. Rebuilt cupboard (with multi-link audio speaker), 2x traditional towel radiators, ledged and braced door (and frame) with traditional lock and hinges, flush white led dimmable spotlights and extractor fan, skirting, plaster and full decoration throughout.
As an addition to the spec – The customers requested all of the plastering on the landing wall be stripped, treated, plastered and decorated. This also entailed building a new studded ‘spacing framework’ to level half the wall.
The existing bathroom was converted to a bedroom. Water feeds to and from the boiler in the next room still had to be routed around half the room but were minimized back against the new insulated and plastered walls. Sockets, more dimmable leds inserted between the new beams and the floor stripped back and levelled ready for carpet. Fully decorated.
Total design, supply & fit project. Timescale 18 Days.
Customer Feedback;
"Words cannot describe how pleased we were with the professionalism and service that Justin and his team provided us with. But we'll try. What can you say about most tradesman, never turning up on time, job taking twice as long as it should, the list could go on... but Flush fitting were the complete opposite. From start to finish, being able to extrapolate from us our ideas of what we wanted, and then being able to present to us with images mirroring them precisely, we couldn't have asked for more. If we weren't exactly sure Justin didn't hesitate to provide us with a myriad of options until we got it right... Although in general, and scarily, he always seemed to be able to do this on only his second suggestion! With the work being quite a substantial project, we suggested that we may go away half way through and leave them to it. This didn't phase Justin once, not on the surface anyway, and instead he and his team focused on ensuring everything was in hand and reassuring us that we didn't have to worry. We then had no problem leaving them a set of keys and heading off to enjoy ourselves. Justin even accommodated an extra couple of days work we presented to him before we headed off. The end result was impeccable and we couldn't have been more pleased. From dream to reality with full credit and a huge thank you especially going to Justin and Yildiray! Prompt, courteous, hardworking... what more can we say. Thanks Flush Fitting!!" Angela & Paul - Alvechurch
 Dreamscape Gardens
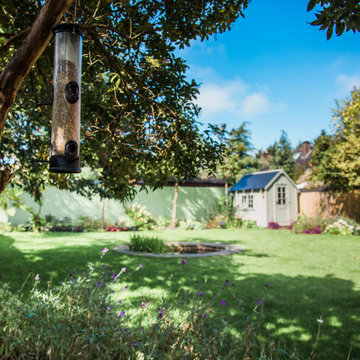
The back garden was designed and transformed by Dreamscape. The old garden was overgrown with massive shrubs leaving the family little space. We re-desinged the space complete with bespoke Oak pergola, brick pizza oven and block paved area, new patio, all surrounded by perennial cottage style planting
 Maison Patronat- conseil en décoration et travaux
SANDRINE PATRONAT

Large traditional concrete curved staircase in Clermont-Ferrand with concrete risers.
Large traditional concrete curved staircase in Clermont-Ferrand with concrete risers.
 Krøma designer

- Salon -
Rénovation totale du rez-de-chaussée d'une maison de 160m2.
Large classic living room in Strasbourg with white walls, light hardwood flooring, a standard fireplace and a tiled fireplace surround.
Large classic living room in Strasbourg with white walls, light hardwood flooring, a standard fireplace and a tiled fireplace surround.

 AMA Chartered Architects
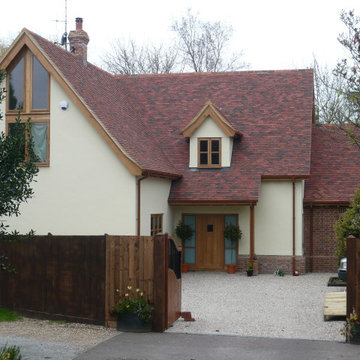
Large and beige classic two floor render detached house in Sussex with a hip roof and a tiled roof.
 Kitchen Shack
Awesome diy kitchen renovation
Inspiration for a large classic u-shaped home in Melbourne with a submerged sink, recessed-panel cabinets, white cabinets, composite countertops, beige splashback, glass sheet splashback, stainless steel appliances, light hardwood flooring and white worktops.
Inspiration for a large classic u-shaped home in Melbourne with a submerged sink, recessed-panel cabinets, white cabinets, composite countertops, beige splashback, glass sheet splashback, stainless steel appliances, light hardwood flooring and white worktops.
 Naked Kitchens
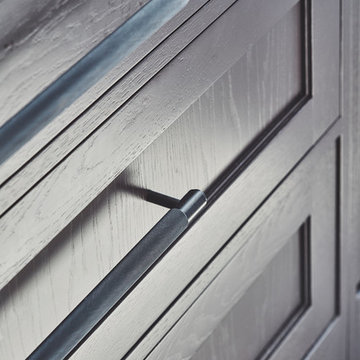
Full of intricate details that set it apart from the crowd, elements of this design delight and inspire you wherever you look in the room.
Rich walnut is the perfect choice of timber for the statement island in this design, as it adds a sense of exclusivity and intensity that’s perfect for an island of this size. Painted panels add an interesting, eye catching element to the island and helps to keep everything feeling fresh and different.
The owners wanted a space to entertain family and friends- cook, eat, and socialise together. So Naked Kitchens designed a kitchen that was perfect for this. The cool, patterned floor feels natural and contrasts perfectly with the rich walnut timber and cool, neutral cabinetry.
The classic shaker cabinets are perfect in this property, they are simple and sophisticated and sit perfectly alongside the elegant marble.
A corner of the room is designated as a coffee making station- what a wonderful room to entertain in and come down to breakfast to every morning.
The beauty of a Naked Kitchen is that it is entirely bespoke, and you can have exactly what you want. The hidden bespoke touches in this kitchen helps to ensure it remains as a working family kitchen, whilst never impacting the beauty of the design.
Photography by Malcolm Menzies
 Atelier Madame - architecture
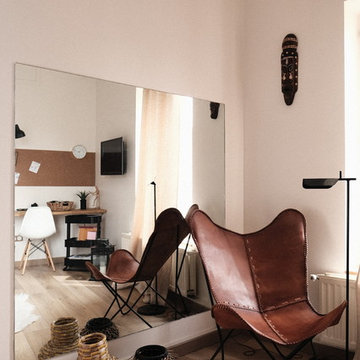
Large classic master bedroom in Paris with beige walls, laminate floors and beige floors.
 Design Interiors Ltd
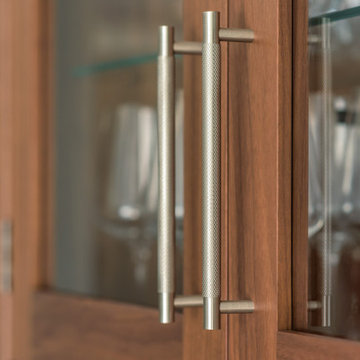
Our MD Michael designed this kitchen for a friend & long term client of Design Interiors who, had bought a large plot of land to build his dream home. A large Island with seating was an essential for him as so family had comfortable social seating & he had plenty of worktop space. With this island being so large, Michael designed a central feature around the hob & incorporated the walnut units to divide the island which completed the design of this feature. The addition of the black glass surrounding the 2 BORA induction hobs sections off the cooking zone & adds a finer design detail.
The walnut units & internals combined with Farrow & Ball’s ‘Moles Breath’ & the Statuario Maximus worktops create a contemporary twist on this classic traditional furniture. Michael carefully designed specific storage such as the spice racks, coffee unit & trays as so this design offered every detail whilst remaining minimal & organised.
A built in mirror TV was incorporated into the glass splash back as so that this item becomes invisible when not in use. The appliances of this design are MIELE & a Quooker hot tap has been incorporated.
The small black Contemporary kitchenette has been designed just off the master bedroom for those morning coffees overlooking the grounds from the bedroom’s balcony.
 Adam's Garden
This is an example of a large traditional back formal partial sun garden in Central Coast with a garden path and concrete paving.
65