
Search results for "Https:" in Home Design Ideas

 La Bêche et la Brouette
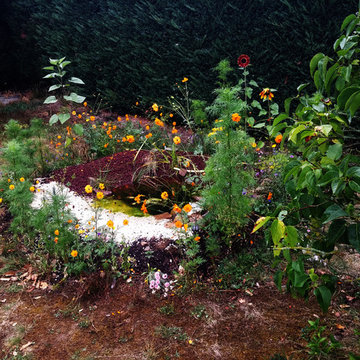
Le bassin et ses plantes d'accompagnements seulement 3 mois après sa mise en place
Large classic side formal partial sun garden for spring in Rennes with a vegetable patch and gravel.
Large classic side formal partial sun garden for spring in Rennes with a vegetable patch and gravel.
 Handmade Kitchen Co
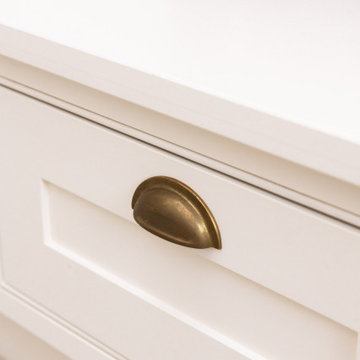
Sophisticated and elegant, this bootility is designed to keep the space organised and stylish to match the rest of the home. Keeping the laundry chores out of view, this space has been delicately hand-painted in School House White by F&B just like the kitchen and built in our classic in-frame shaker style. There’s an abundance of space to store every cleaning product you can think of!
Further functions of the room include Bosch appliances at eye level, pull-out laundry basket drawers below, Misterio quartz worktops, a Shaws of Darwen sink and a Perrin & Rowe Ionian Tap with rinse and white porcelain levers.
Something we particularly love about this design is the handcrafted bench storage. The closed cabinets keep items neatly out of sight behind our beautifully crafted doors, while the open shelves display the items you want close to hand. Our client has chosen to display their fresh linens here.
Keeping the same elegance throughout the three rooms, Armac Martin Merrick and Cotswold handles are seen in this most luxurious bootility room.

 LEIVARS
We are delighted to reveal our recent ‘House of Colour’ Barnes project.
We had such fun designing a space that’s not just aesthetically playful and vibrant, but also functional and comfortable for a young family. We loved incorporating lively hues, bold patterns and luxurious textures. What a pleasure to have creative freedom designing interiors that reflect our client’s personality.
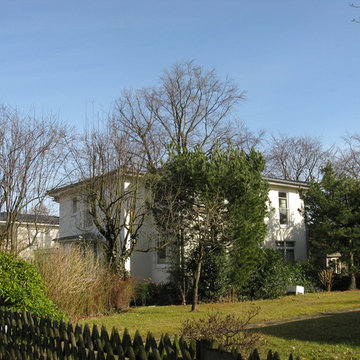
 Kleinemeyer-Architektur
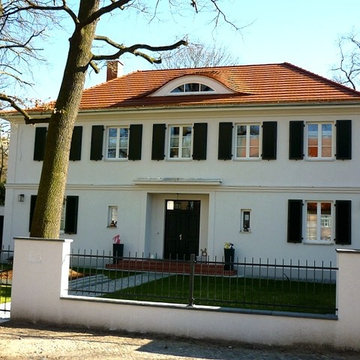
Design ideas for a large and white traditional two floor render detached house in Hamburg with a hip roof and a tiled roof.
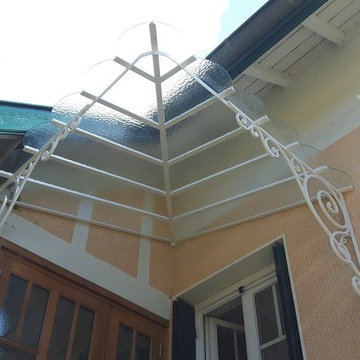

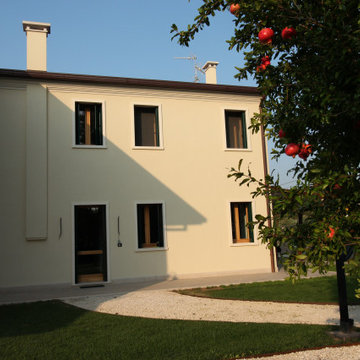
 Elena Pasini
L'edificio è il risultato di un intervento di restauro importante. Il lavoro importante è stato quello di consolidare le strutture e rendere l'edificio ad energia quasi zero utilizzando tecniche, materiali ed impianti di ultima generazione

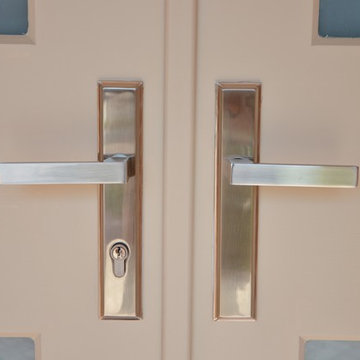

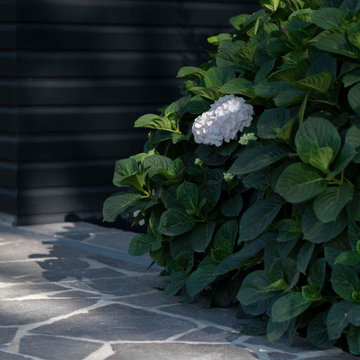
 Joanne Green Landscape & Interior
The Eyrie was built in 1908 and was one of the first cottages in Sydney’s suburb of Bungan Beach. The iconic heirloom property is positioned on a 1,663sqm block with expansive views across Pittwater and the coast.
Originally crafted from locally sourced sandstone, the home has undergone significant architectural changes over its lifetime. Joanne Green Landscape & Interior was called upon to update areas of soft and hard-scaping surrounding the entrance of this stunning property.
The team designed and constructed a new concrete driveway; installed a custom timber screen; and new front entrance path; added some garden lighting; as well as providing some horticultural advice on new tree selection
 Inara Home Imagery
Miriam Sheridan Photography
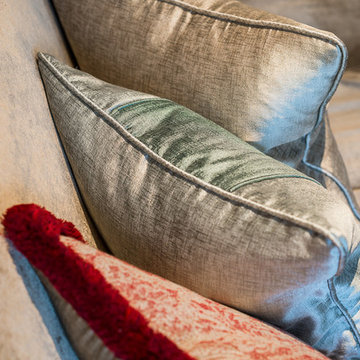
Large classic formal enclosed living room in Berkshire with multi-coloured walls, medium hardwood flooring and brown floors.
Large classic formal enclosed living room in Berkshire with multi-coloured walls, medium hardwood flooring and brown floors.
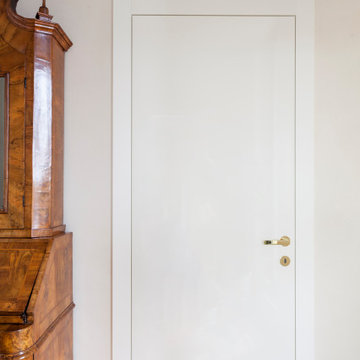
 Isabella Maruti e Paola Bonfante architette
Porte contemporanee bianco lucido e opaco capaci di affiancare mobili antichi.
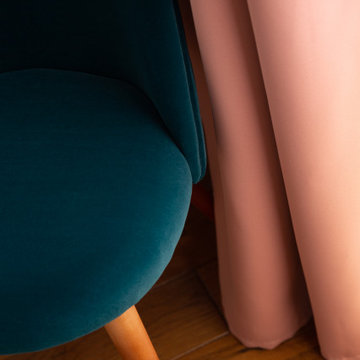
 Florent Corail Architecture Intérieure
Chambre d'amis.
Rénovation complète de cette chambre d'amis.
L'agence a une mission clés en main: rénovation complète du bien par l'agencement, les travaux, mais également par tout l'agencement mobilier décoration.
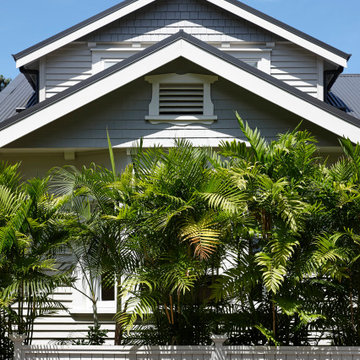
 Broswick Builders Ltd
Heritage Bungalow renovation project. The entire internal structure was removed and rebuilt including a new upper floor and roofline. The existing carport was replaced with a new double garage, art studio and yoga room separated from the house by a private courtyard beautifully landscaped by Suzanne Turley. Internally the house is finished in a palette of natural stone, brass fixings, black steel shelving, warm wall colours and rich brown timber flooring.
Photography by Jackie Meiring Photography
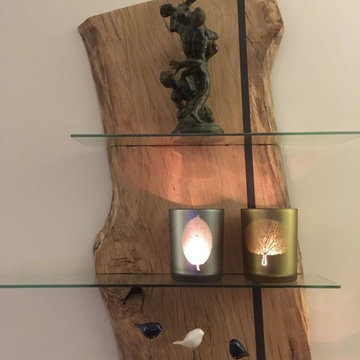
 VRAI2VRAI
THE TOTEM
PROVENANCE : SCIERIE DE L’ANDELLE, EURE
BOIS : CHENE
MARIAGE : FONTE ET VERRE
MENSURATION : 2 Mètres de haut
MISE EN BEAUTE : AOUT 21016
HISTOIRE :
Un vrai Totem qui portera avec chic et élégance vos bibelots de famille : le mariage des styles et des genres c’est son truc !!!

 DDC London Ltd
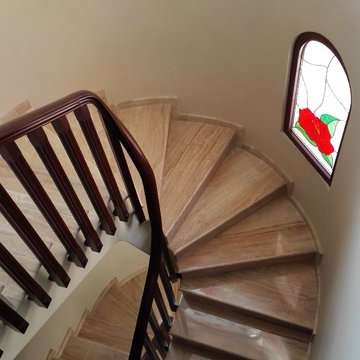
Photo of a large traditional curved metal railing staircase in London with marble treads, marble risers and brick walls.

 User
UserInspiration for a large classic l-shaped open plan kitchen in Paris with a submerged sink, beaded cabinets, blue cabinets, laminate countertops, white splashback, marble splashback, integrated appliances, terracotta flooring, an island, orange floors and white worktops.

 The Wood Works
Inspiration for a large classic l-shaped kitchen/diner in London with an integrated sink, shaker cabinets, turquoise cabinets, quartz worktops, black appliances, porcelain flooring, an island and white worktops.
66