
Search results for "Https:" in Home Design Ideas
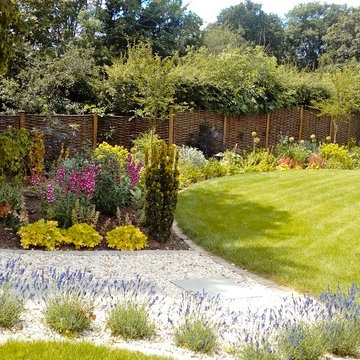
 vicki hilton garden design
Close up on a partially shaded plant border
This is an example of a large traditional garden in Hertfordshire.
This is an example of a large traditional garden in Hertfordshire.
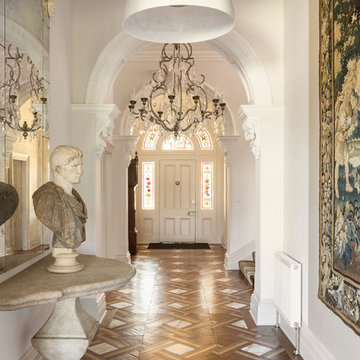
 Spinzi
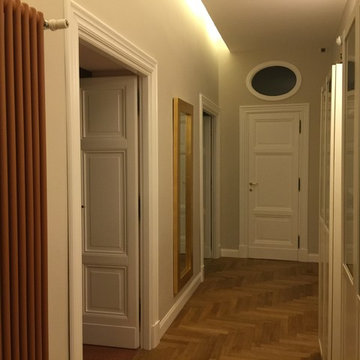
Inspiration for a large classic hallway in Milan with a single front door and a white front door.
 Touch Landscapes
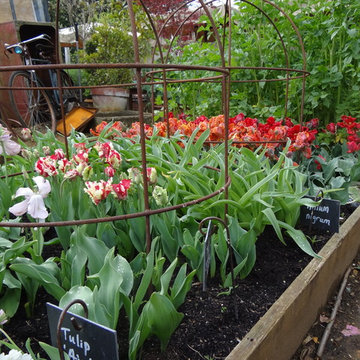
Planting the cutting garden at Petersham Nurseries. Cut flowers from the nursery are used to make table arrangements in the restaurant and decorate the glasshouses.
 Cor Domi
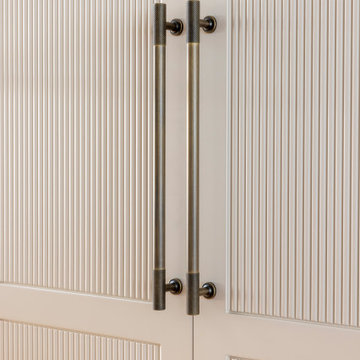
A contemporary stylish living space, with joinery details that add texture and offer ample storage.
Inspiration for a large traditional formal open plan living room in London with white walls, medium hardwood flooring, a wall mounted tv and feature lighting.
Inspiration for a large traditional formal open plan living room in London with white walls, medium hardwood flooring, a wall mounted tv and feature lighting.
 L'agence d'architecture
Guillaume Jouet
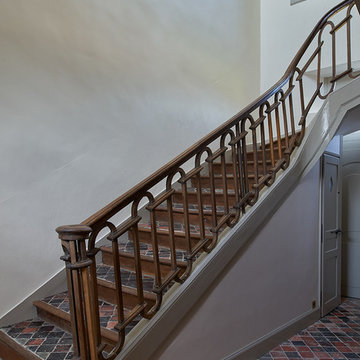
Large classic tiled curved wood railing staircase in Le Havre with wood risers.
Large classic tiled curved wood railing staircase in Le Havre with wood risers.
 Bow Tie Construction
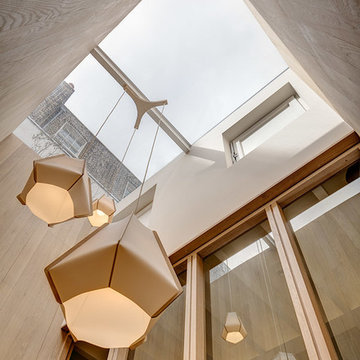
Light well above staircase leading to basement. Timber cladding with electrically actuated windows.
Photo of a large traditional l-shaped staircase in London.
Photo of a large traditional l-shaped staircase in London.
 NiceCrib Iterior

Photo of a large traditional home office with white walls, laminate floors, a freestanding desk and brown floors.
 Handmade Kitchen Co
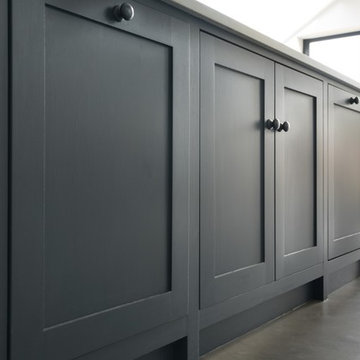
A stunning project in London SW12 has recently been photographed. This is a bespoke hand painted solid wood design, which has been taken floor to ceiling for a dramatic effect which plenty of storage. This versatile space is used as a kitchen, dining room, play room and office. The polished concrete floor is durable along with the marble look worktops.

 User
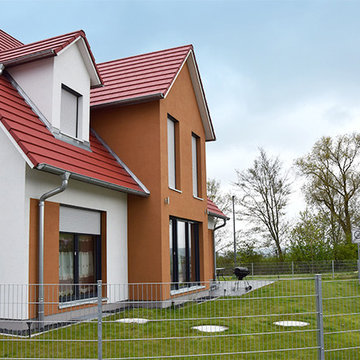
UserAusblick von Einfamilienhaus COLOR.
– © Eigenes Archiv
Photo of a large and multi-coloured classic two floor render detached house in Nuremberg with a pitched roof and a tiled roof.
Photo of a large and multi-coloured classic two floor render detached house in Nuremberg with a pitched roof and a tiled roof.
 GOSENDE NAVARRO · studio
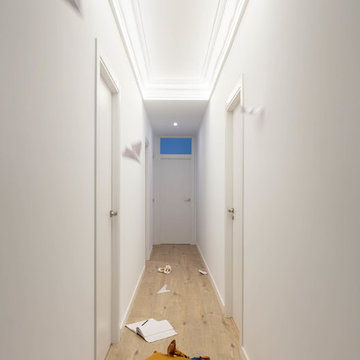
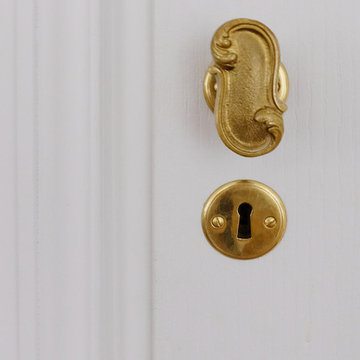
La reutilización de las antiguas puertas de la vivienda tratándolas con un caracter moderno.
Destacar las molduras del techo mediante la luz.
 Pili Molina
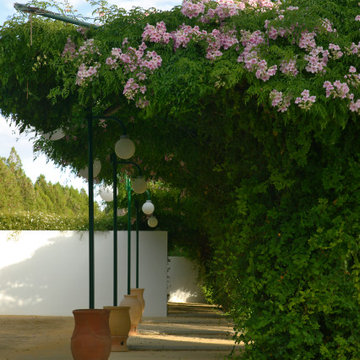
Para conectar el jardín con la vivienda, se diseñó una pérgola de sujeción central que se abre hacia el cielo como una flor. De esta manera se evitan pilares incómodos que entorpecen el paso. Crecida la enredadera que la cubre, lo que queda es un pasillo atrayente para el paseo o para el descanso, ya que diseñamos un banco de obra en una de los laterales. Este pasillo verde es maravilloso de vivir en verano, cuando la sombra y el frescor de la vegetación te amparan, como en invierno, cuando la densidad de la vegetación es menor y te protege de los vientos a la vez que se cuelan cálidos rayos de sol.
La intimidad de una zona con otra se consiguió en la finca gracias a los muros blancos exentos, que funcionan como biombos. Estos separadores cobran vida ya que son las pantallas perfectas para deleitarse con el juego de las sombras chinescas de los árboles movidas por el viento.

 User
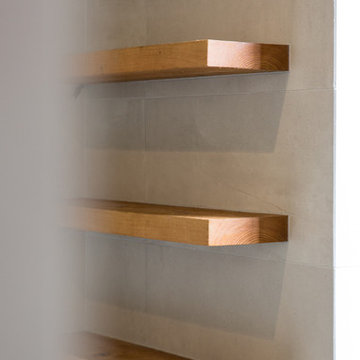
UserFull home renovation by the M.J.Harris Group. Bathrooms featuring scalloped and herringbone stone tiles, floating vanities and solid floating timber shelving with framless shower screens. An Ikea kitchen with stone bench top and carved drain, pressed tin splashback and timber feature wall with custom inbuilt fireplace and cabinetry.
Photos by J.Harri
 Concept'terre Paysage
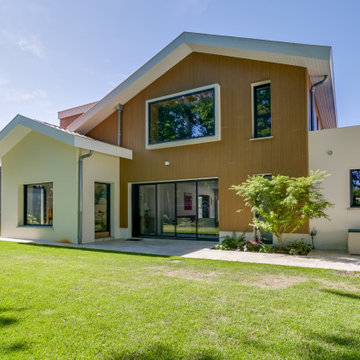
This is an example of a large classic back partial sun garden for summer in Bordeaux with a flowerbed.
 Barbara Genda Bespoke Furniture & Interiors
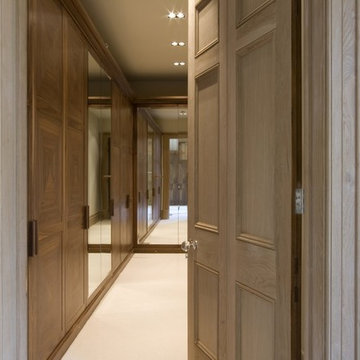
Large traditional walk-in wardrobe for men in London with beaded cabinets and dark wood cabinets.
 Ardent Architects Pty Ltd
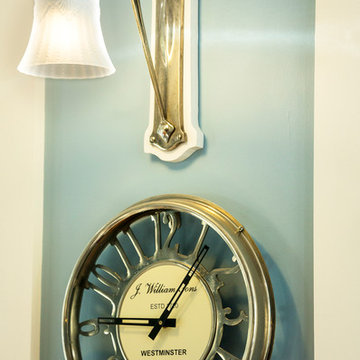
Salvaged fittings from the period were sourced by the clients to finish off the room.
Pam Morris - Spectral Modes
Large classic open plan games room in Melbourne with blue walls, medium hardwood flooring and a built-in media unit.
Large classic open plan games room in Melbourne with blue walls, medium hardwood flooring and a built-in media unit.
 Alpha 1 Builders
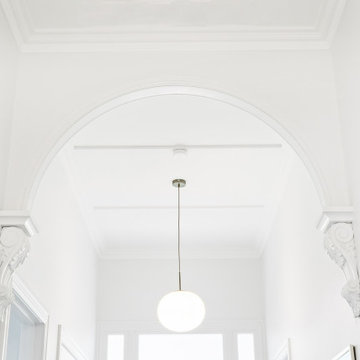
Loving the ornate detailing in the ceiling work in this hallway. Really celebrates the history of the home. 1902 villa. Also loving the brass and soft white pendant lights.
 Planet Furniture

When the kitchen is referred to as the heart of the home, this must be the kitchen in mind! Homely and traditional yet full of light and brightness, this Inframe Shaker kitchen from our Handmade in Hitchin range features a super-sized island with ample seating for 3 with bespoke engravings on the drawers. Look carefully and this personal touch is also in the tall, angled walk-in pantry. The classic design is perfect for the traditional cooker and accessories but still manages to look up to date with the eye catching candelabra and stunning Antiqued Mirror Splashback in a Vintage finish. Hand painted in Farrow and Ball’s Strong White creates a lovely bright finish which perfectly offsets the Antique Brass handles and accents of bronze throughout the kitchen.
 Leticia Yagüez Estudio
Rubén López Ronda
Photo of a large traditional home in Madrid with grey walls, medium hardwood flooring and brown floors.
Photo of a large traditional home in Madrid with grey walls, medium hardwood flooring and brown floors.
61